Save
Ask
Tour
Hide
Share
$6,750,000
13 Days On Site

137 Angelina Drive
Aledo, TX 76008

For Sale|Single Family Residence|Active
7
Beds
9
Total Baths
8
Full Baths
1
Partial Bath
11,879
SqFt
$568
/SqFt
2023
Built
Subdivision:
La Madera Ph
County:
Parker

Due to the health concerns created by Coronavirus we are offering personal 1-1 online video walkthough tours where possible.

137 Angelina Drive137 Angelina Drive137 Angelina Drive137 Angelina Drive
Save
Ask
Tour
Hide
Share

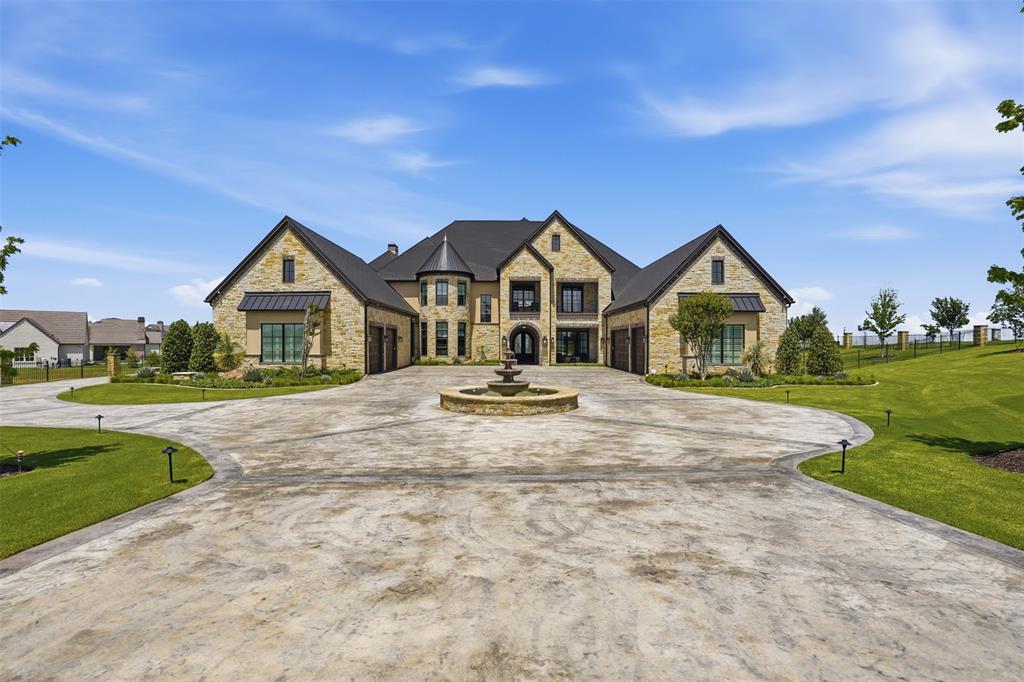
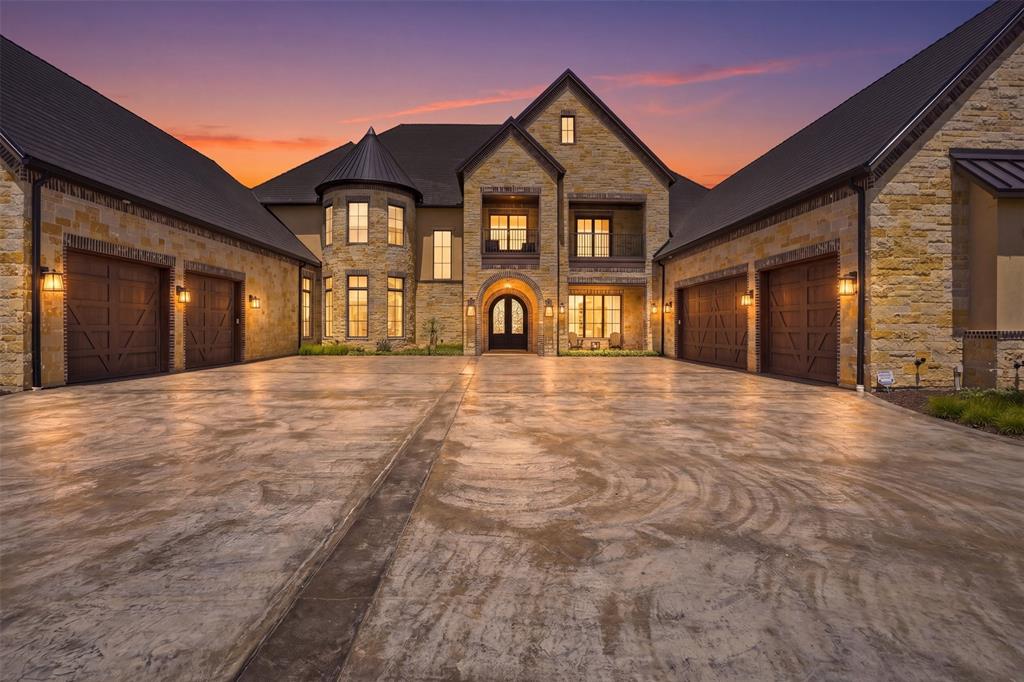
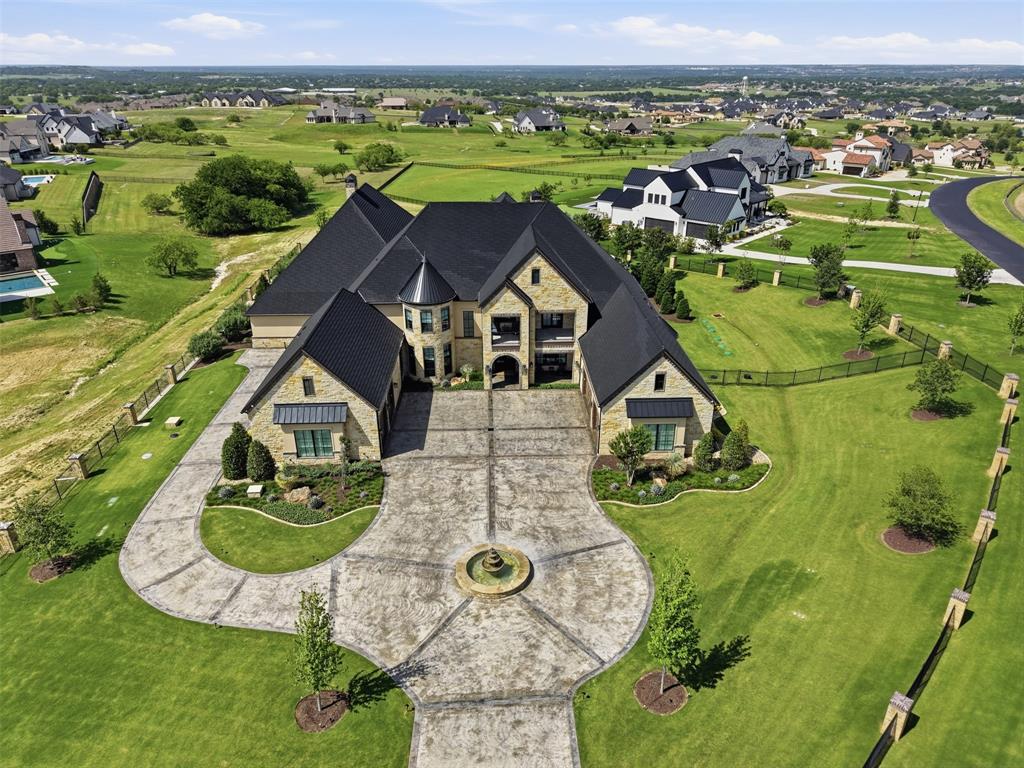
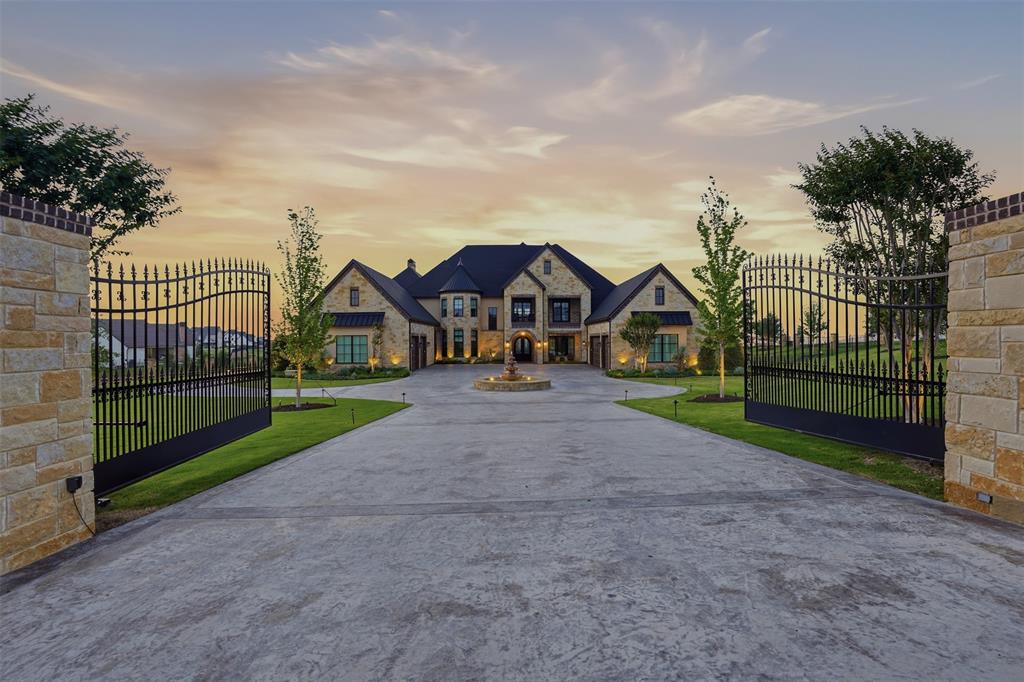
***DO NOT REACH OUT TO SELLERS DIRECTLY*** This custom-built estate offers unrivaled features: almost 12,000 square feet of luxury and comfort blended to meet any and all needs for family, or entertaining, or relaxation, or active games and fun. The gated entrance is regal with iron and fencing, huge circular drive, parking for 6+ vehicles, fountain feature in the front, walk in to the floor-to-ceiling glass across the foyer bathing the formal living room with light and a view of your outdoor paradise, primary suite is downstairs, as is one other secondary bedroom, an office or gym space is downstairs, glass enclosed elevator, all bedrooms are ensuite and have walk-in closets, formal dining room is luxurious with vaulted ceilings and custom lighting, the kitchen is huge with island and built in commercial grade stove top and refrigerator, pot-filler, 2 dishwashers, granite and stainless with breakfast area boasting custom lighting, living room open concept with kitchen has warm stone fireplace and enormous TV area, doors out to patio and pool. Game room has 2-lane full-length bowling alley with all accoutrements and, full-size bar, pool table with all equipment, arcade games, tables for poker, leads off to separate enclosed movie room with projector and screen, comfy leather chairs, down the hall to the fully functional separate guest apartment (shares roof line and foundation, but off on its own for privacy), outdoor has approx 1200 sq ft of patio enjoyment area with built-in kitchen, putting green, waterfall in pool, specialty lights, chairs and tables and heaters all dotted along the way, so much more, a MUST SEE. Please see all photos, aerials, interactive tour, floorplans , and all attached related documents.

Save
Ask
Tour
Hide
Share
Listing Snapshot
Price 
$6,750,000
Days On Site 
13 Days
Bedrooms 
7
Inside Area (SqFt) 
11,879 sqft
Total Baths 
9
Full Baths 
8
Partial Baths 
1
Lot Size 
2.06 Acres
Year Built 
2023
MLS® Number 
21242325
Status 
Active
Property Tax 
$52,489
HOA/Condo/Coop Fees 
$208.33 monthly
Sq Ft Source 
N/A
Friends & Family
Recent Activity
3 days agoListing updated with changes from the MLS®
2 weeks agoListing first seen on site
General Features
Acres 
2.06
Attached Garage 
Yes
Foundation 
Slab
Garage 
Yes
Garage Spaces 
6
Levels 
Two
Parking 
Additional ParkingCircular DrivewayDrivewayElectric GateEnclosedGarageGarage Door OpenerGatedGolf Cart GarageLightedOtherOutsideOversizedPrivateSee RemarksAttached
Property Sub Type 
Single Family Residence
Security 
Gated CommunityPrewiredSecurity GateSecurity LightsSecurity SystemOther
Sewer 
Septic Tank
Special Circumstances 
Standard
Style 
TraditionalOther
Utilities 
Cable AvailableNatural Gas AvailableSee Remarks
Water Source 
Well
Interior Features
Appliances 
RefrigeratorBuilt-In RefrigeratorDishwasherDisposalGas CooktopGas OvenIce MakerMicrowaveDouble OvenOtherWater SoftenerWine Cooler
Cooling 
Attic FanCeiling Fan(s)Central AirElectricMulti UnitsRoof Turbine(s)Zoned
Fireplace 
Yes
Fireplace Features 
Family RoomGasGreat RoomMasonrySee Remarks
Fireplaces 
2
Flooring 
CarpetCeramic TileCombinationHardwoodMarbleOtherSee RemarksTileVariesWood
Heating 
CentralElectric
Interior 
Built-in FeaturesCathedral Ceiling(s)ChandelierDouble VanityEat-in KitchenElevatorGranite CountersKitchen IslandOpen FloorplanOtherPantryVaulted Ceiling(s)Walk-In Closet(s)Wet BarHigh Speed InternetSmart HomeWired for SoundIn-Law Floorplan
Laundry Features 
Electric Dryer HookupWasher Hookup
Window Features 
Window Coverings
Save
Ask
Tour
Hide
Share
Exterior Features
Construction Details 
BrickStone
Exterior 
Awning(s)CourtyardGas GrillRain GuttersLightingMisting SystemOutdoor GrillOutdoor KitchenPrivate YardOther
Fencing 
Back YardElectricFencedFront YardGatePerimeterSecurityWrought IronStone
Lot Features 
Corner LotFew TreesLandscapedOtherSubdivided
Patio And Porch 
Awning(s)CoveredFront PorchPatioRear PorchSee RemarksOther
Pool Features 
HeatedIn GroundOutdoor PoolPool SweepPool/Spa ComboWaterfallOther
Roof 
Other
Windows/Doors 
Window Coverings
Community Features
Association Dues 
2500
Community Features 
Gated
Financing Terms Available 
CashConventional
HOA Fee Frequency 
Annually
School District 
Aledo ISD
Schools
School District
Aledo ISD
Elementary School
Stuard
Middle School
Aledo
High School
Aledo
Listing courtesy of Sloan Yorek of Compass RE Texas, LLC sloan.yorek@compass.com


© 2020 North Texas Real Estate Information Systems. All rights reserved. Information is deemed reliable but is not guaranteed accurate by the MLS or NTREIS. The information being provided is for the consumer's personal, non-commercial use, and may not be reproduced, redistributed, or used for any purpose other than to identify prospective properties consumers may be interested in purchasing.
Last checked: 2026-05-26 02:28 AM CDT

Neighborhood & Commute
Source: Walkscore
Disclosure: Community information and market data powered by Constellation Data Labs. Information is deemed reliable but not guaranteed.
Save
Ask
Tour
Hide
Share
linkedin facebook pinterest youtube rss twitter instagram facebook-blank rss-blank linkedin-blank pinterest youtube twitter instagram