Located on prestigious Beverly Drive in Highland Park, this exceptional home showcases timeless elegance and extraordinary craftsmanship.
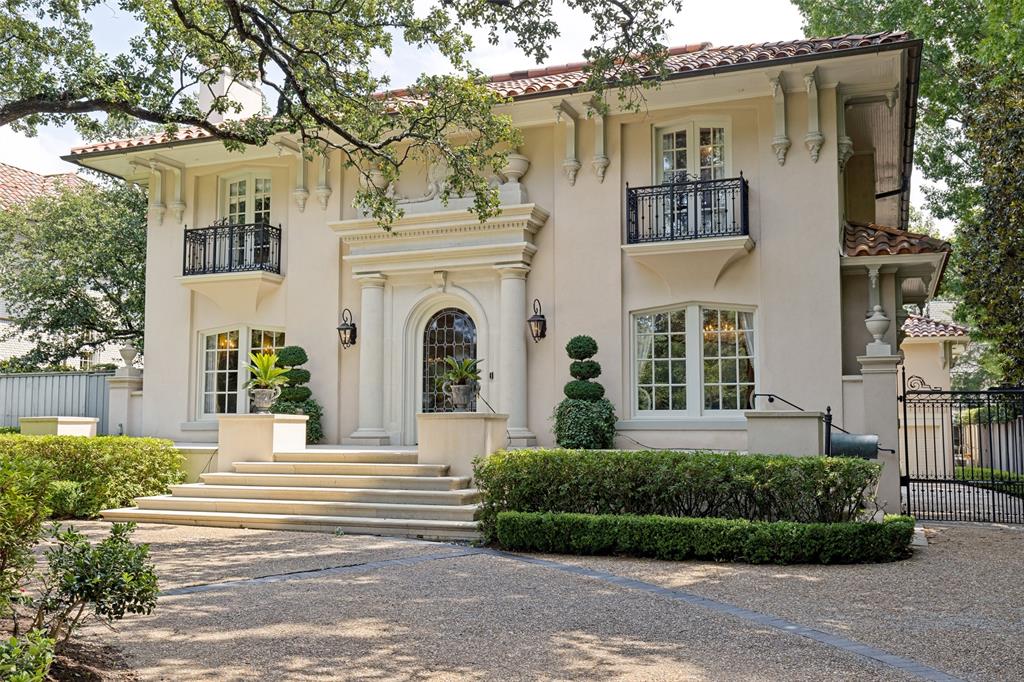
The home offers a stately presence with manicured grounds, mature trees and classic architectural symmetry.
The exterior entry includes a stone surround of Lueders limestone with engaged columns, leaded glass door, designed by architect Rick Robertson.
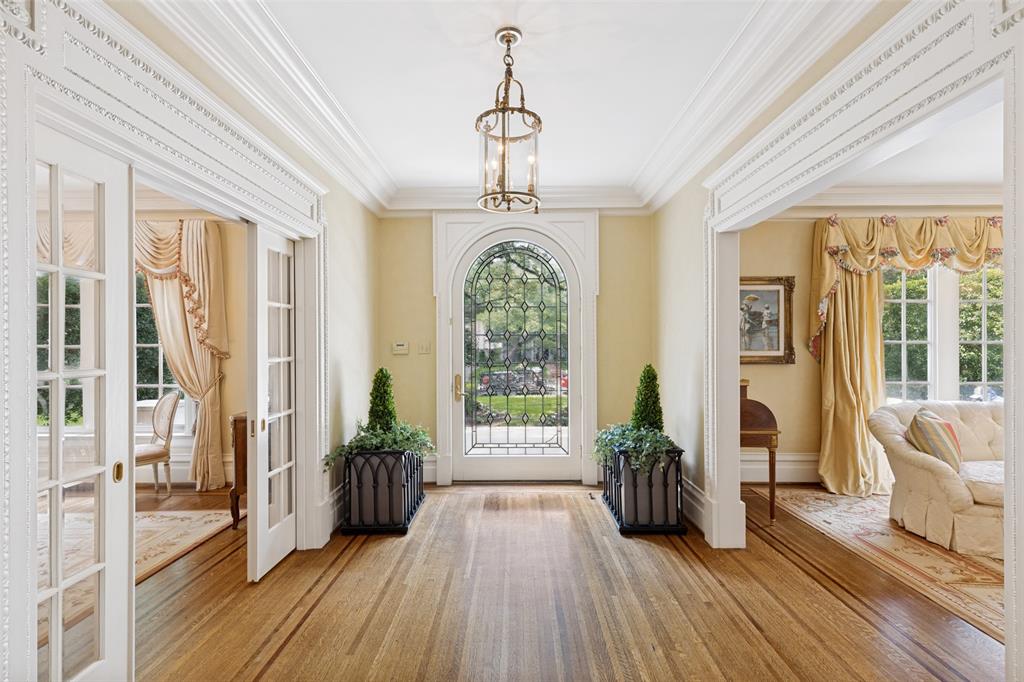
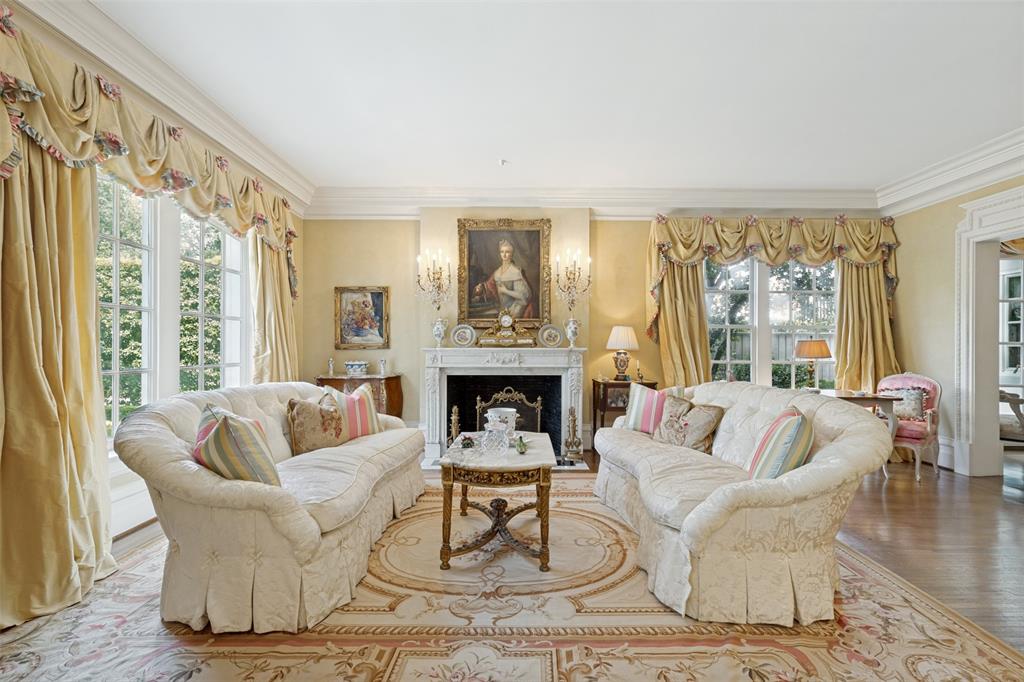
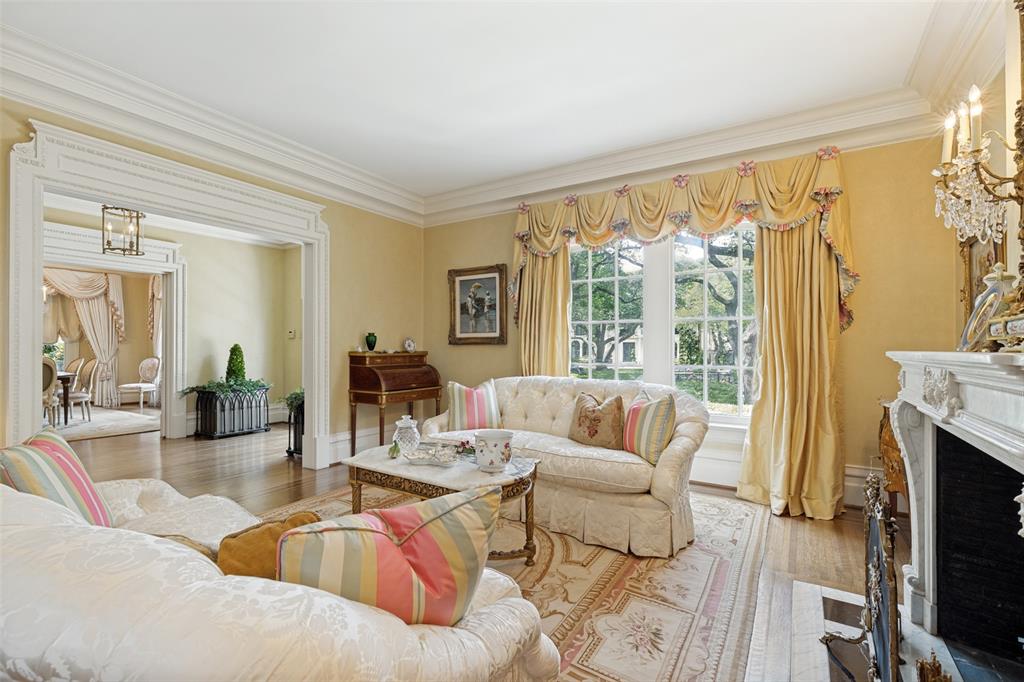
The interiors are defined by quarter-sawn oak floors, special finishes, and exquisite millwork, four wood burning fireplaces. Dining room includes chandelier with baccarat crystals. The chef’s kitchen is equipped with top-tier appliances, custom cabinetry, large pantry and silver closet, floors of imported stone with black cabochon. The breakfast room includes a smokeless Count Rumford design fireplace, two walls of leaded glass windows, view of swimming pool and Pergola, floors of imported stone with black cabochon; large painted wood paneled family room, with four sets of French doors, floors of quarter sawn oak in herring-bone pattern, with smokeless Count Rumford wood burning fireplace. A temperature-controlled wine cellar storage of 25 cases, with stone stairs, stone floor, and antique oak armoire. Upstairs, the serene primary suite features dual closets and a luxurious marble bath, while additional bedrooms offer balconies and generous proportions. Upstairs library with elegant flitch-matched quarter sawn oak custom paneling, and coved plaster ceiling. Bookshelves with storage below. Wood burning fireplace with antique marble mantle, quarter sawn oak floor in herring-bone pattern. Outdoor living is equally impressive with a heated pool, fountains, and a raised pergola, creating a private retreat. Complete with guest quarters and a three-car garage, this is a rare offering of quality, character, and timeless design.
Save
Ask
Tour
Hide
Share
Listing Snapshot
Price
$7,750,000
Days On Site
58 Days
Bedrooms
4
Inside Area (SqFt)
5,079 sqft
Total Baths
5
Full Baths
3
Partial Baths
2
Lot Size
0.37 Acres
Year Built
1919
MLS® Number
21276462
Status
Active
Property Tax
$109,059
HOA/Condo/Coop Fees
N/A
Sq Ft Source
N/A
Friends & Family
React
Comment
Invite
No Comments Yet
Did you know? You can invite friends and family to your search. They can join your search, rate and discuss listings with you.
Recent Activity
a month ago
Listing updated with changes from the MLS®
a month ago
Price changed to $7,750,000
2 months ago
Listing first seen on site
General Features
Acres
0.37
Foundation
Pillar/Post/Pier
Garage
Yes
Garage Spaces
3
Levels
Three Or More
Parking
Circular DrivewayElectric Gate
Property Sub Type
Single Family Residence
Sewer
Public Sewer
Special Circumstances
Standard
Style
Mediterranean
Utilities
Cable AvailableElectricity ConnectedNatural Gas AvailableSewer Available





Did you know? You can invite friends and family to your search. They can join your search, rate and discuss listings with you.