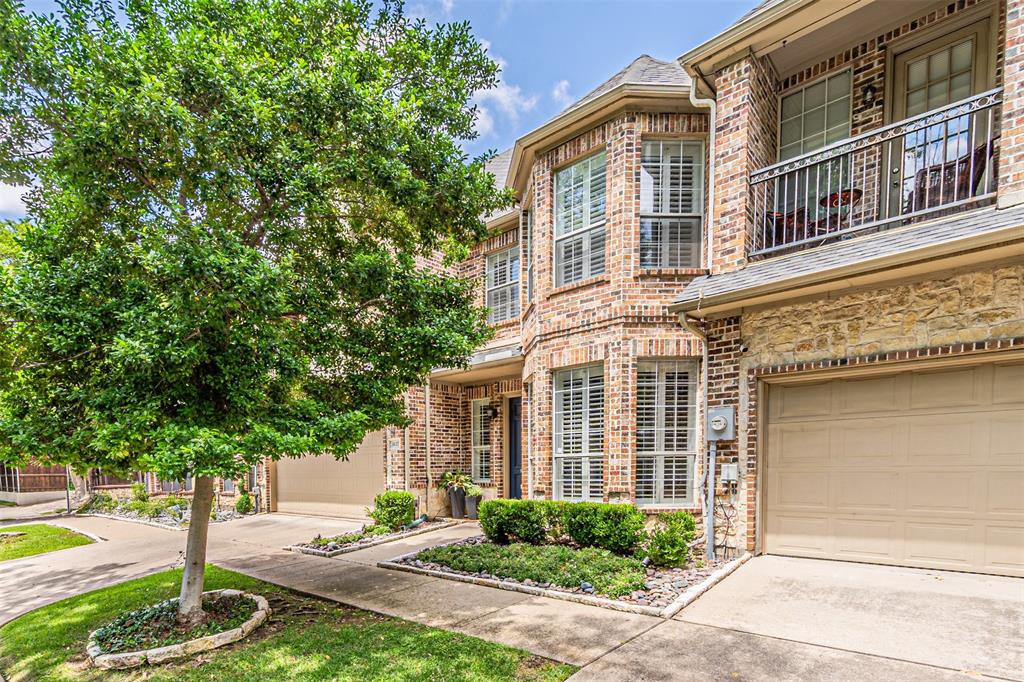
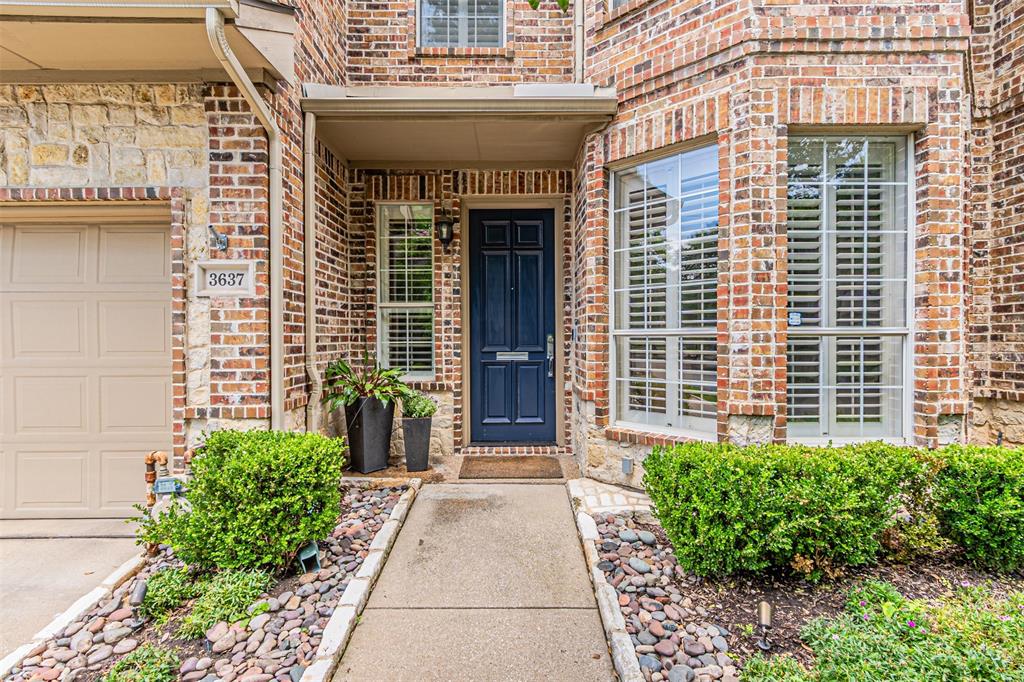
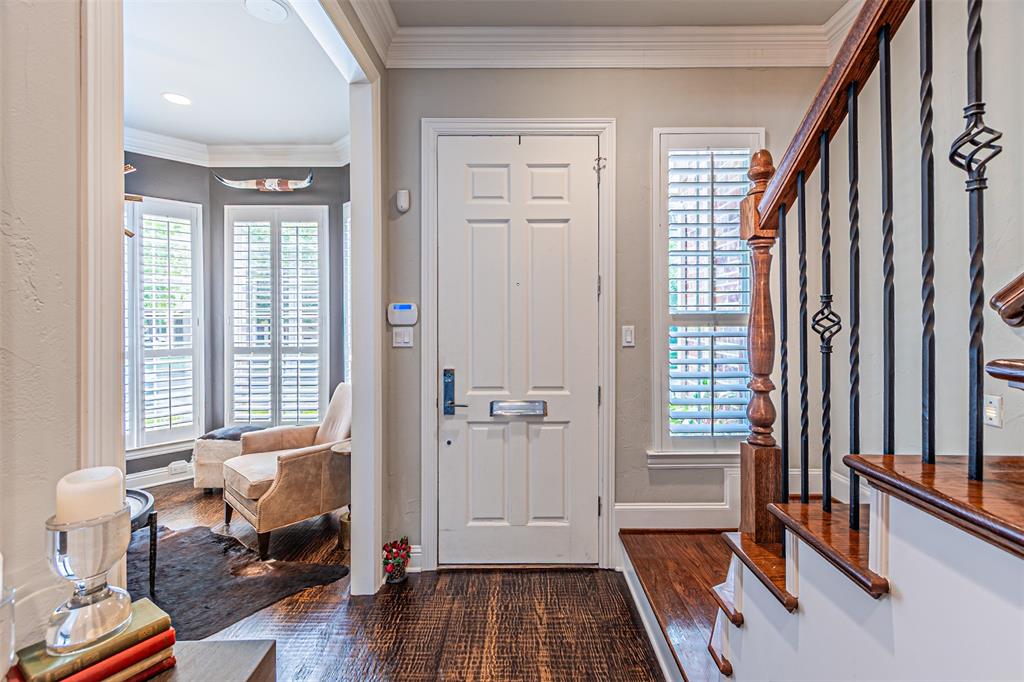
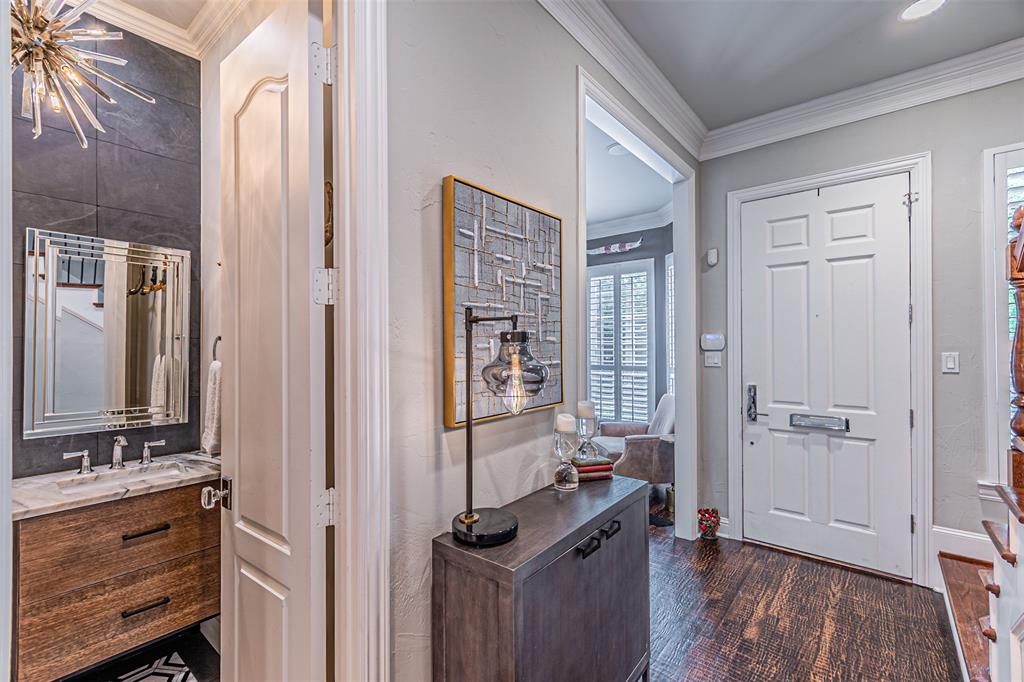
Experience sophistication and luxury living with this exceptional three bedroom three bathroom town home. Stunning high end finishes and custom details throughout. Walk into the main living area and open concept floor plan which seamlessly integrates the dining room and kitchen area creating the perfect space for entertaining.The kitchen features granite counter tops, stainless steel refrigerator 2025, dishwasher 2025 and six burner gas cook top. Hand scraped hardwood floors, lots of natural light throughout, Emteck crystal door handles, exquisite crown moldings, powder room for guests, solid core doors, Plantation shutters, surround sound and Ev charging station. The Primary bedroom suite is stunning and a true spa like retreat with a large walk in closet, designer finishes and spacious sitting area. Spacious private backyard area with high end built-in barbeque grill with granite top and television. Professionally landscaped front yard and backyard. Great space for pets. Walk to Highland Park Village, Knox Henderson, Katy Trail and AAC. Prime location designed for effortless everyday living and entertaining!
Save
Ask
Tour
Hide
Share
Listing Snapshot
Price
$949,900
Days On Site
56 Days
Bedrooms
3
Inside Area (SqFt)
2,805 sqft
Total Baths
4
Full Baths
3
Partial Baths
1
Lot Size
N/A
Year Built
2000
MLS® Number
21293479
Status
Active
Property Tax
N/A
HOA/Condo/Coop Fees
N/A
Sq Ft Source
N/A
Friends & Family
React
Comment
Invite
No Comments Yet
Did you know? You can invite friends and family to your search. They can join your search, rate and discuss listings with you.
Recent Activity
a week ago
Listing updated with changes from the MLS®
3 weeks ago
Price changed to $949,900
2 months ago
Listing first seen on site
General Features
Attached Garage
Yes
Foundation
Slab
Garage
Yes
Garage Spaces
2
Levels
Three Or More
Parking
DrivewayGarage Door OpenerGarage Faces FrontAttached
Property Sub Type
Single Family Residence
Sewer
Public Sewer
Special Circumstances
Standard
Style
Traditional
Utilities
Cable Available
Interior Features
Appliances
RefrigeratorBuilt-In RefrigeratorDishwasherDisposalElectric OvenGas CooktopGas Water HeaterMicrowave
Cooling
Attic FanCentral AirElectricZoned
Fireplace
Yes
Fireplace Features
Gas StarterLiving Room
Fireplaces
2
Flooring
CarpetHardwoodMarble
Heating
CentralNatural GasZoned
Interior
Built-in FeaturesChandelierDouble VanityEat-in KitchenGranite CountersOpen FloorplanPantryWalk-In Closet(s)Wet BarWired for DataHigh Speed InternetWired for Sound
Window Features
ShuttersWindow Coverings
Bedroom
Dimensions - 11 x 12Level - SecondFeatures - Walk-In Closet(s)
Bonus Room
Dimensions - 16 x 28Level - Third
Breakfast Room
Dimensions - 10 x 13Level - FirstFeatures - Breakfast Bar
Dining Room
Dimensions - 10 x 12Level - First
Kitchen
Dimensions - 1 x 13Level - FirstFeatures - Breakfast Bar, Pantry
Living Room
Dimensions - 15 x 15Level - First
Master Bedroom
Dimensions - 15 x 18Level - SecondFeatures - Walk-In Closet(s)





Did you know? You can invite friends and family to your search. They can join your search, rate and discuss listings with you.