Save
Ask
Tour
Hide
Share
$950,000
46 Days On Site

10811 Stone Canyon Place
Dallas, TX 75230

For Sale|Single Family Residence|Active
3
Beds
3
Total Baths
2
Full Baths
1
Partial Bath
3,397
SqFt
$280
/SqFt
1978
Built
Subdivision:
Brookshire Park Sec 06
County:
Dallas

Due to the health concerns created by Coronavirus we are offering personal 1-1 online video walkthough tours where possible.

Upcoming Open Houses
Due to COVID-19, we recommend you verify Open Houses before attending.
Sat, Aug 1, 1:00 PM - 3:00 PM
10811 Stone Canyon Place10811 Stone Canyon Place10811 Stone Canyon Place10811 Stone Canyon Place
Save
Ask
Tour
Hide
Share

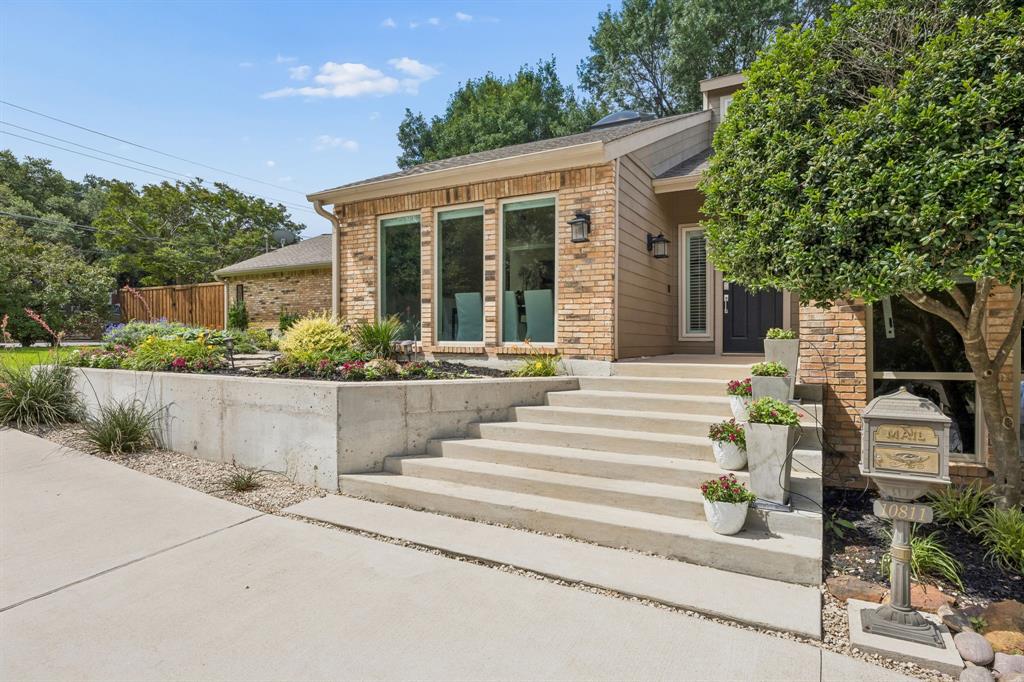
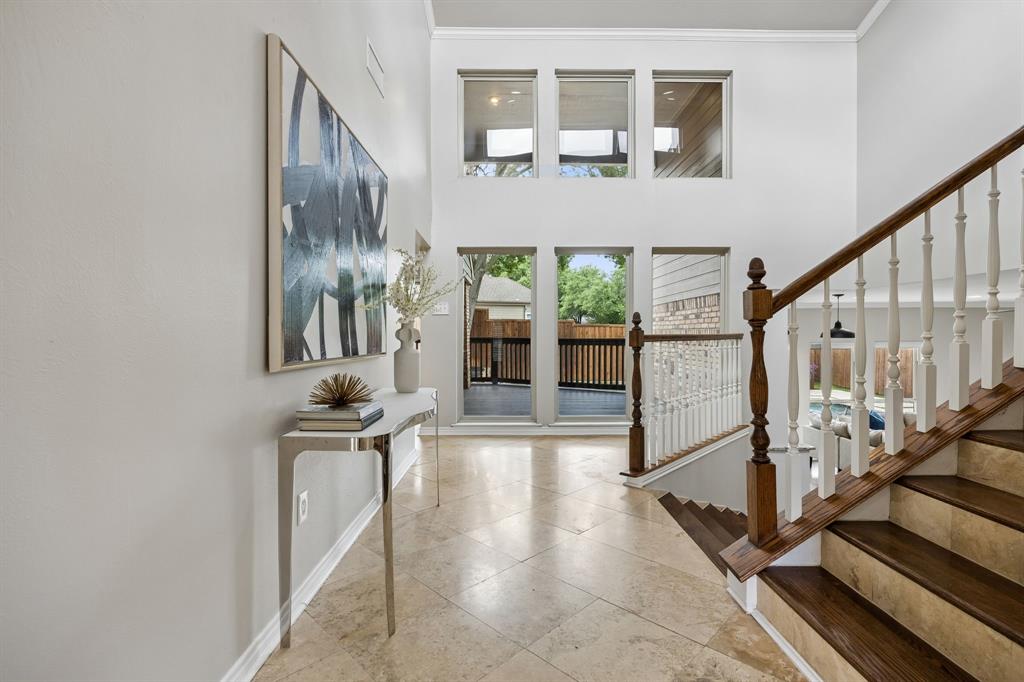
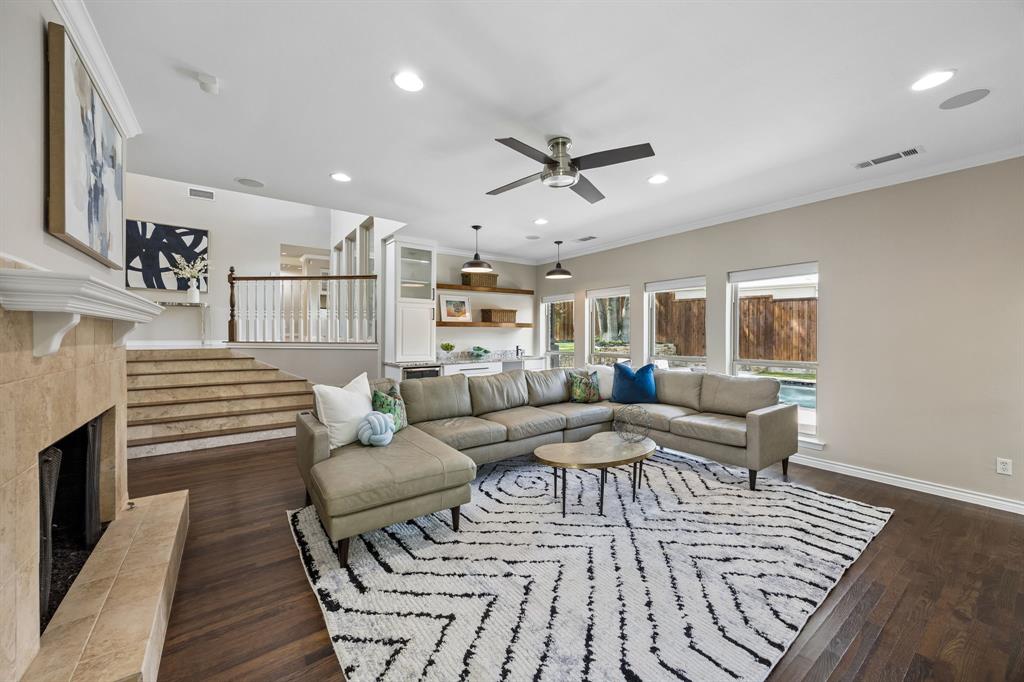
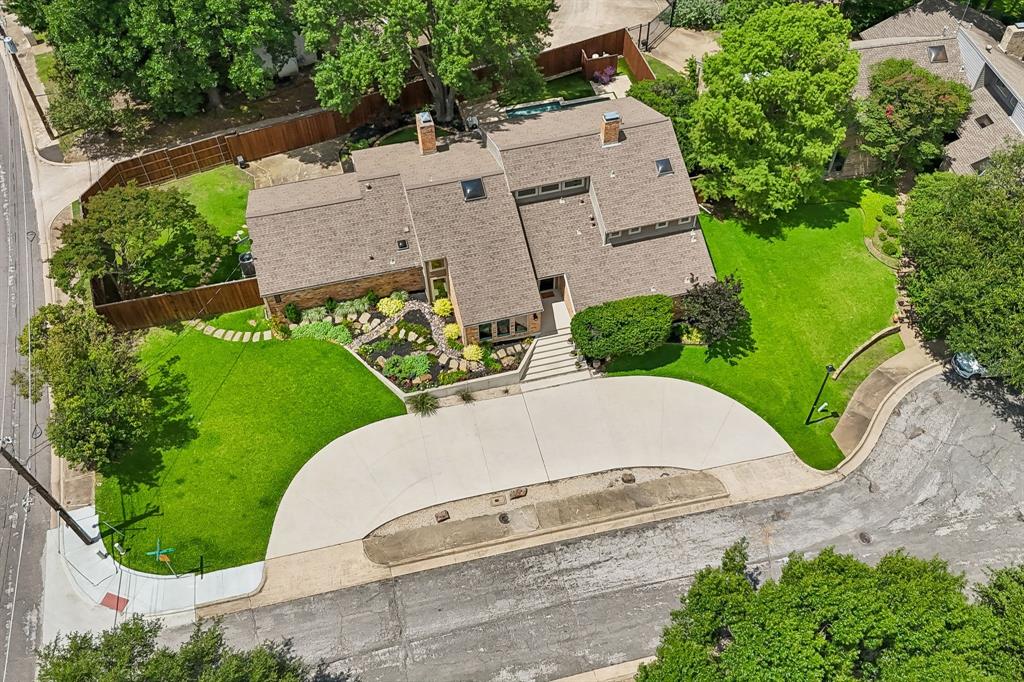
Contemporary style, extensive updates, and a spectacular resort-style backyard come together in this exceptional home, perfectly situated on a beautifully landscaped .30-acre corner lot in the heart of Dallas. A circular drive and lush landscaping create an impressive welcome, while soaring ceilings, walls of windows, and abundant natural light make a stunning first impression inside. Designed to maximize views of the backyard oasis, the open living spaces flow effortlessly from one room to the next. The beautifully updated kitchen features stainless steel appliances, a gas cooktop, nugget ice machine, designer lighting, and a sunny breakfast area overlooking the pool. The adjoining living room offers a cozy fireplace and custom built-ins, while the spacious lower-level den is an entertainer's dream with a sleek wet bar, second gas-log fireplace, and panoramic backyard views. Two secondary bedrooms and a utility room with sink complete the first floor. Up a few stairs, the private primary suite overlooks the backyard and features a sitting area with built-ins, custom closets, and a beautifully renovated spa-inspired bath. Step outside to your own private retreat featuring a sparkling saltwater pool, lush landscaping, low-maintenance turf, and a board-on-board privacy fence—perfect for relaxing or entertaining year-round. Offering striking architecture, thoughtful updates, and an unbeatable central Dallas location, this one-of-a-kind home is as beautiful as it is functional. Contact the listing agent for the complete list of updates and improvements.

Save
Ask
Tour
Hide
Share
Listing Snapshot
Price 
$950,000
Days On Site 
46 Days
Bedrooms 
3
Inside Area (SqFt) 
3,397 sqft
Total Baths 
3
Full Baths 
2
Partial Baths 
1
Lot Size 
0.309 Acres
Year Built 
1978
MLS® Number 
21298154
Status 
Active
Property Tax 
N/A
HOA/Condo/Coop Fees 
N/A
Sq Ft Source 
N/A
Friends & Family
Recent Activity
6 hours agoListing updated with changes from the MLS®
3 weeks agoPrice changed to $950,000
3 weeks agoStatus changed to Active
2 months agoListing first seen on site
General Features
Acres 
0.309
Attached Garage 
Yes
Carport 
2
Foundation 
Slab
Garage 
Yes
Garage Spaces 
2
Levels 
Multi/Split
Parking 
Alley AccessCircular DrivewayDrivewayElectric GateGarageGarage Door OpenerGarage Faces RearGatedAttached
Property Sub Type 
Single Family Residence
Sewer 
Public Sewer
Special Circumstances 
Standard
Style 
Contemporary/Modern
Utilities 
Cable Available
Water Source 
Public
Interior Features
Appliances 
DishwasherDisposalDryerElectric OvenGas CooktopGas Water HeaterIce MakerMicrowaveRefrigeratorVented Exhaust FanWasherWine Cooler
Cooling 
Central AirElectric
Fireplace 
Yes
Fireplace Features 
DecorativeGas Log
Fireplaces 
2
Flooring 
CarpetTileWood
Heating 
Exhaust FanCentralNatural Gas
Interior 
Cathedral Ceiling(s)ChandelierDouble VanityEat-in KitchenGranite CountersPantryVaulted Ceiling(s)Walk-In Closet(s)Wet BarHigh Speed InternetSmart HomeWired for Sound
Laundry Features 
Electric Dryer HookupWasher Hookup
Window Features 
Skylight(s)Window Coverings
Bedroom 
Dimensions - 12 x 12Level - FirstFeatures - Ceiling Fan(s), Walk-In Closet(s)
Breakfast Room 
Dimensions - 10 x 10Level - FirstFeatures - Breakfast Bar
Den 
Dimensions - 20 x 13Level - First
Dining Room 
Dimensions - 14 x 14Level - First
Kitchen 
Dimensions - 14 x 14Level - FirstFeatures - Breakfast Bar, Eat-in Kitchen, Pantry
Living Room 
Dimensions - 21 x 18Level - First
Master Bedroom 
Dimensions - 18 x 17Level - SecondFeatures - Ceiling Fan(s), Walk-In Closet(s)
Utility Room 
Dimensions - 7 x 7Level - First
Save
Ask
Tour
Hide
Share
Exterior Features
Construction Details 
Brick
Exterior 
Rain GuttersPrivate Yard
Fencing 
GateWood
Lot Features 
Corner LotCul-De-SacLandscaped
Patio And Porch 
CoveredDeck
Pool Features 
GuniteIn GroundOutdoor PoolPool SweepSalt Water
Roof 
Composition
Windows/Doors 
Skylight(s)Window Coverings
Community Features
Financing Terms Available 
CashConventionalFHAVA Loan
School District 
Dallas ISD
Schools
School District
Dallas ISD
Elementary School
Kramer
Middle School
Benjamin Franklin
High School
Hillcrest
Listing courtesy of Kristen Harris of Dave Perry Miller Real Estate kristenharris@daveperrymiller.com


© 2020 North Texas Real Estate Information Systems. All rights reserved. Information is deemed reliable but is not guaranteed accurate by the MLS or NTREIS. The information being provided is for the consumer's personal, non-commercial use, and may not be reproduced, redistributed, or used for any purpose other than to identify prospective properties consumers may be interested in purchasing.
Last checked: 2026-07-28 04:00 PM CDT

Neighborhood & Commute
Source: Walkscore
Disclosure: Community information and market data powered by Constellation Data Labs. Information is deemed reliable but not guaranteed.
Save
Ask
Tour
Hide
Share
linkedin facebook pinterest youtube rss twitter instagram facebook-blank rss-blank linkedin-blank pinterest youtube twitter instagram