Appliances
RefrigeratorBuilt-In Gas RangeBuilt-In RefrigeratorDishwasherDisposalElectric OvenGas CooktopGas RangeGas Water HeaterIce MakerMicrowaveTankless Water HeaterVented Exhaust FanWine Cooler
Cooling
Ceiling Fan(s)Central AirElectricENERGY STAR Qualified EquipmentGas
Fireplace Features
EPA Qualified FireplaceFamily RoomFire PitGasGreat Room
Flooring
CarpetHardwoodMarble
Heating
Exhaust FanCentralENERGY STAR Qualified EquipmentENERGY STAR/ACCA RSI Qualified InstallationFireplace(s)Heat PumpNatural Gas
Interior
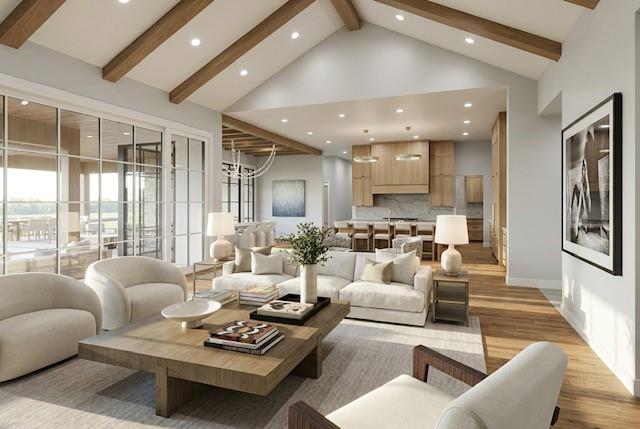
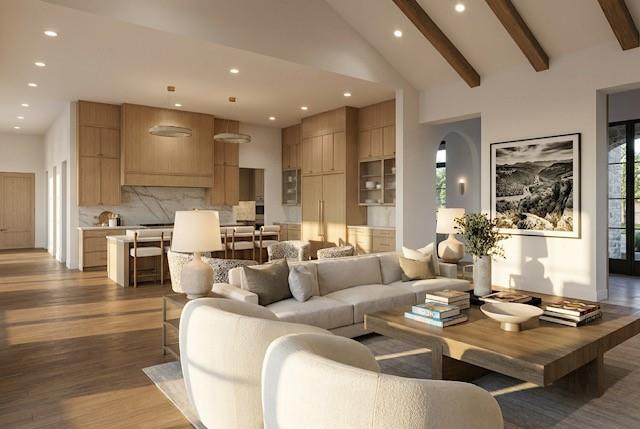
Built-in FeaturesCathedral Ceiling(s)ChandelierDouble VanityDry BarEat-in KitchenGranite CountersKitchen IslandNatural WoodworkOpen FloorplanOtherPantryVaulted Ceiling(s)Walk-In Closet(s)Wet BarWired for DataHigh Speed InternetSmart HomeWired for SoundIn-Law Floorplan
Laundry Features
Washer HookupOther
Bath-Full
Dimensions - 10 x 8Level - First
Bath-Half
Dimensions - 7 x 6Level - First
Bedroom
Dimensions - 18 x 17Level - FirstFeatures - Walk-In Closet(s)
Exercise Room
Dimensions - 15 x 23Level - Second
Game Room
Dimensions - 18 x 19Level - Second
Kitchen
Dimensions - 14 x 17Level - FirstFeatures - Breakfast Bar, Eat-in Kitchen, Kitchen Island, Pantry
Living Room
Dimensions - 18 x 7Level - First
Master Bathroom
Dimensions - 18 x 18Level - First
Master Bedroom
Dimensions - 18 x 18Level - FirstFeatures - Walk-In Closet(s)
Media Room
Dimensions - 16 x 16Level - First
Office
Dimensions - 5 x 8Level - First
Utility Room
Dimensions - 14 x 14Level - FirstFeatures - Other





Did you know? You can invite friends and family to your search. They can join your search, rate and discuss listings with you.