Save
Ask
Tour
Hide
Share
$30,000
8 Days On Site

10236 Crestover Drive
Dallas, TX 75229

For Rent|Single Family Residence|Active
5
Beds
7
Total Baths
6
Full Baths
1
Partial Bath
8,323
SqFt
$4
/SqFt
2025
Built
Subdivision:
Midway Estates
County:
Dallas

Due to the health concerns created by Coronavirus we are offering personal 1-1 online video walkthough tours where possible.
10236 Crestover Drive10236 Crestover Drive10236 Crestover Drive10236 Crestover Drive
Save
Ask
Tour
Hide
Share

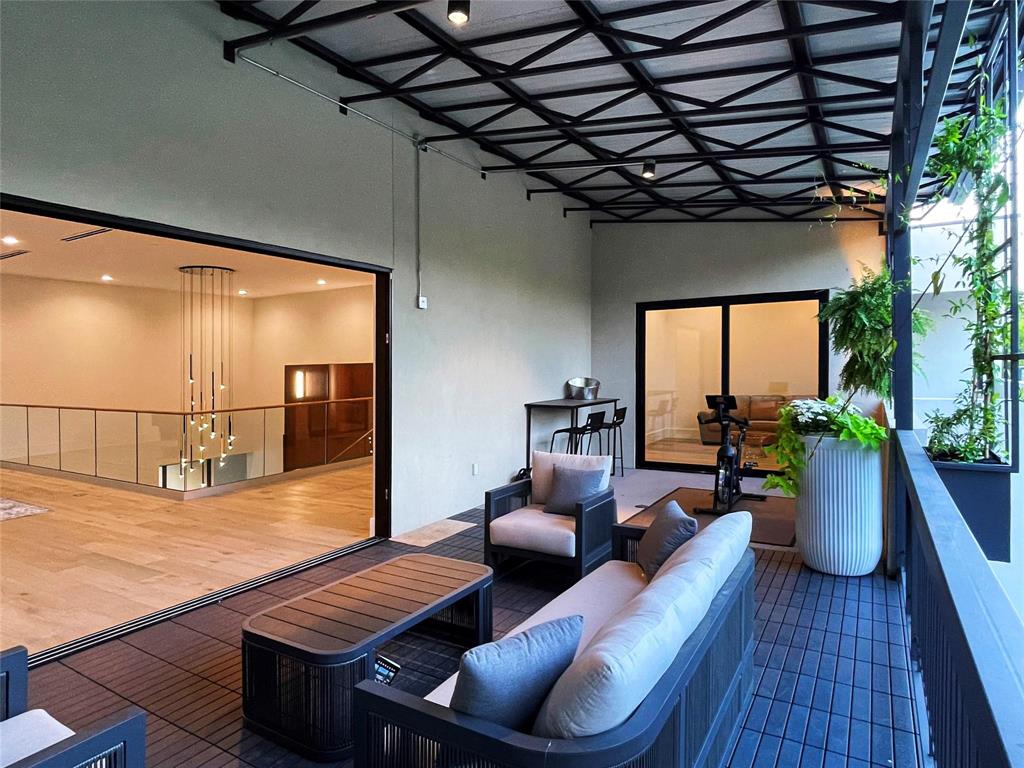
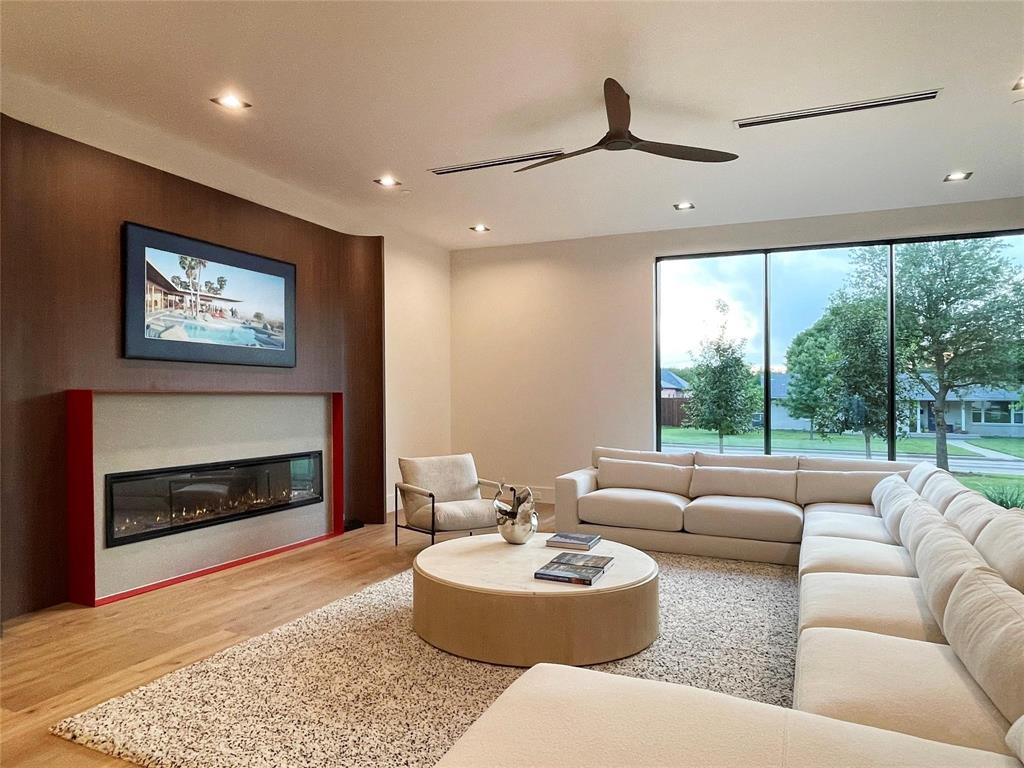
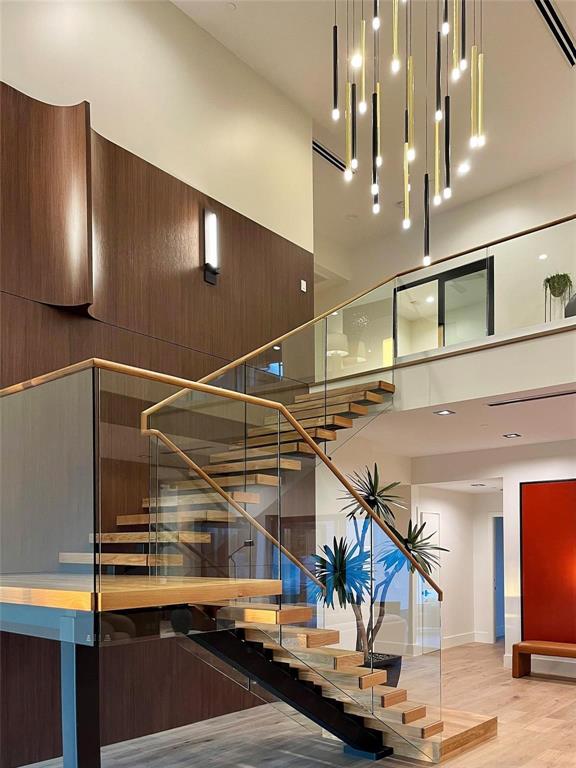
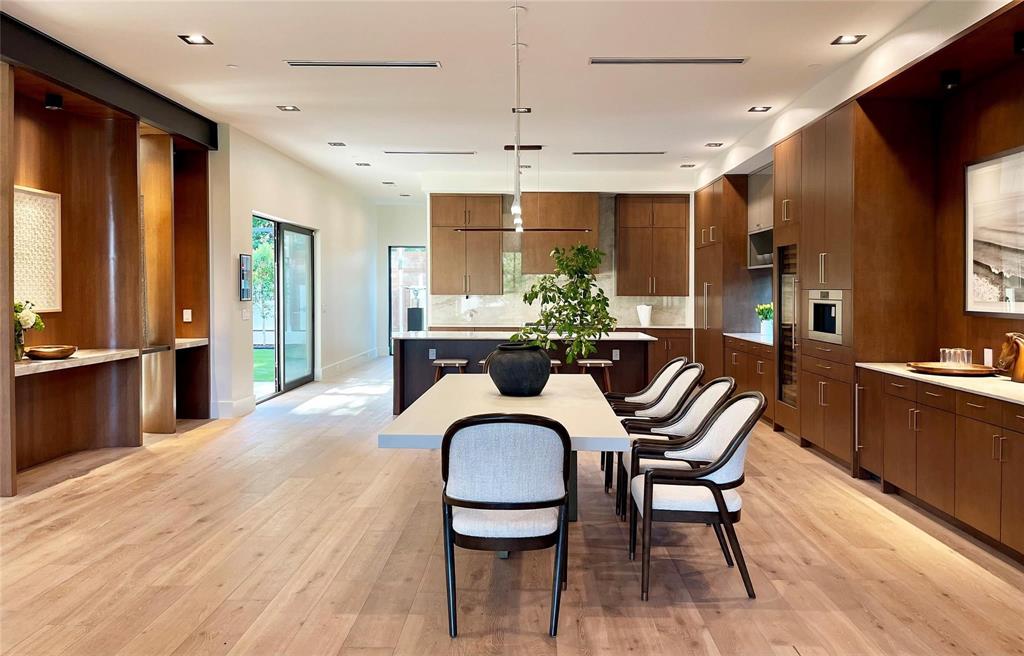
Experience exceptional modern living in this newly constructed, fully furnished luxury residence offering 8,323 square feet of thoughtfully designed living space. Available now, this spectacular home features 5 bedrooms, 6.5 bathrooms, and an open-concept floor plan designed for both elegant entertaining and everyday comfort. At the heart of the home is a chef's dream kitchen featuring custom floor-to-ceiling cabinetry, premium built-in appliances, an oversized island with seating, and a fully equipped prep kitchen for effortless meal preparation and entertaining. The expansive dining area flows seamlessly into the living spaces, while walls of glass fill the home with natural light and create an exceptional indoor-outdoor lifestyle. The main level includes a luxurious primary suite, a private guest suite, and a dedicated home office. Upstairs, you'll find three spacious 3 ensuite bedrooms, an expansive living room, a large play area, and a versatile flex space perfect for a yoga studio, reading lounge, or fitness room. Covered balconies provide peaceful outdoor retreats overlooking the property. The striking contemporary exterior is enhanced by a gated circular driveway, impressive architectural design, and a three-car garage, offering both privacy and exceptional curb appeal. With designer furnishings, soaring ceilings, premium finishes, and expansive living spaces, this one-of-a-kind residence delivers a truly turnkey luxury leasing opportunity for executives, relocating professionals, or anyone seeking the finest in modern living.

Save
Ask
Tour
Hide
Share
Listing Snapshot
Price 
$30,000
Days On Site 
8 Days
Bedrooms 
5
Inside Area (SqFt) 
8,323 sqft
Total Baths 
7
Full Baths 
6
Partial Baths 
1
Lot Size 
0.3694 Acres
Year Built 
2025
MLS® Number 
21331410
Status 
Active
Property Tax 
N/A
HOA/Condo/Coop Fees 
N/A
Sq Ft Source 
N/A
Friends & Family
Recent Activity
a week agoListing updated with changes from the MLS®
a week agoListing first seen on site
General Features
Acres 
0.3694
Attached Garage 
Yes
Available on 
2026-07-14
Foundation 
Slab
Garage 
Yes
Garage Spaces 
3
Lease Term 
12 Months
Levels 
Two
Parking 
Circular DrivewayDrivewayGarageAttached
Pets 
Call
Property Condition 
New Construction
Property Sub Type 
Single Family Residence
Security 
Carbon Monoxide Detector(s)Fire Sprinkler System
Sewer 
Public Sewer
Style 
Contemporary/Modern
Water Source 
Public
Interior Features
Appliances 
RefrigeratorBuilt-In RefrigeratorDishwasherDisposalGas Cooktop
Cooling 
Central Air
Fireplace 
Yes
Fireplace Features 
Decorative
Fireplaces 
1
Flooring 
Wood
Furnished 
Furnished
Heating 
Central
Interior 
Built-in FeaturesEat-in KitchenKitchen IslandOpen FloorplanWalk-In Closet(s)Smart Home
Living Room 
Dimensions - 30 x 30Level - First
Master Bedroom 
Dimensions - 26 x 24Level - FirstFeatures - Walk-In Closet(s)
Office 
Dimensions - 15 x 10Level - FirstFeatures - Ceiling Fan(s)
Save
Ask
Tour
Hide
Share
Exterior Features
Construction Details 
Stucco
Exterior 
Balcony
Lot Features 
Interior Lot
Roof 
Flat
Community Features
School District 
Dallas ISD
Schools
School District
Dallas ISD
Elementary School
Withers
Middle School
Walker
High School
White
Listing courtesy of Phuong Nguyen of Berkshire HathawayHS PenFed TX phuong@weknowtx.com


© 2020 North Texas Real Estate Information Systems. All rights reserved. Information is deemed reliable but is not guaranteed accurate by the MLS or NTREIS. The information being provided is for the consumer's personal, non-commercial use, and may not be reproduced, redistributed, or used for any purpose other than to identify prospective properties consumers may be interested in purchasing.
Last checked: 2026-07-23 03:52 PM CDT

Neighborhood & Commute
Source: Walkscore
Disclosure: Community information and market data powered by Constellation Data Labs. Information is deemed reliable but not guaranteed.
Save
Ask
Tour
Hide
Share
linkedin facebook pinterest youtube rss twitter instagram facebook-blank rss-blank linkedin-blank pinterest youtube twitter instagram