Save
Ask
Tour
Hide
Share
$950,000
New Listing

Azure
2900 McKinnon Street 2404
Dallas, TX 75201

For Sale|Condominium|Active
2
Beds
3
Total Baths
2
Full Baths
1
Partial Bath
1,430
SqFt
$664
/SqFt
2005
Built
Subdivision:
Azure Condos
County:
Dallas

Due to the health concerns created by Coronavirus we are offering personal 1-1 online video walkthough tours where possible.
2900 McKinnon Street 24042900 McKinnon Street 24042900 McKinnon Street 24042900 McKinnon Street 2404
Save
Ask
Tour
Hide
Share

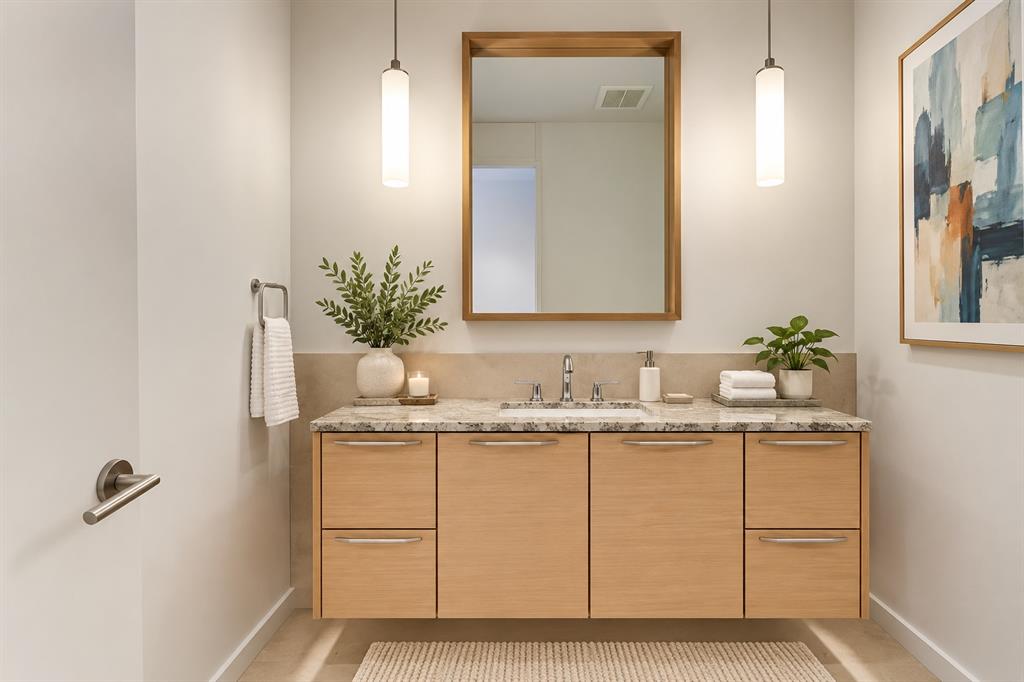
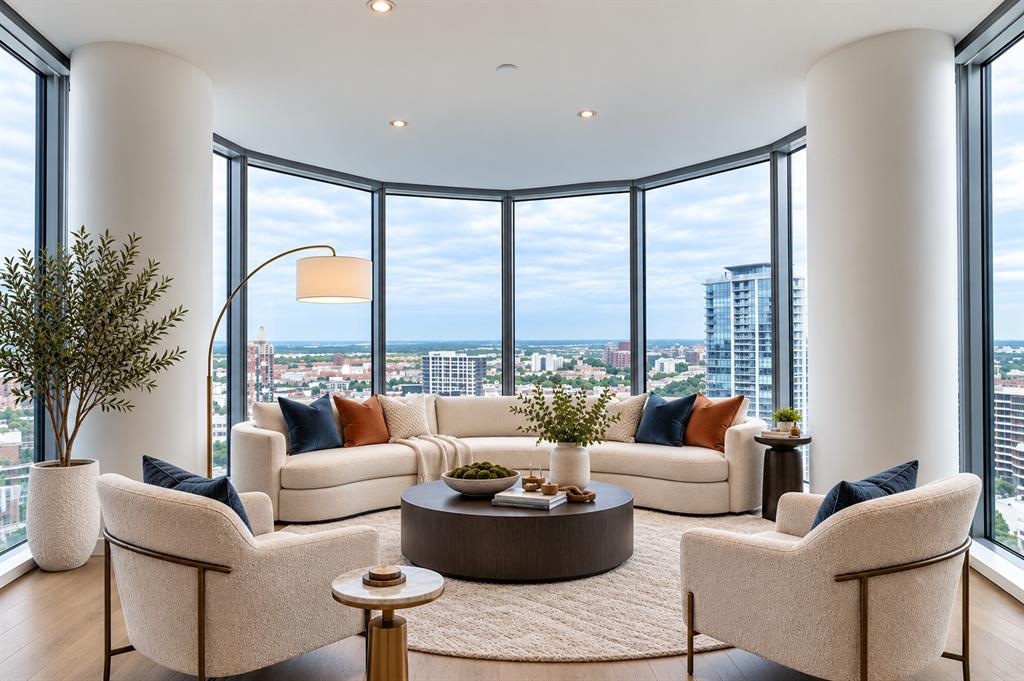
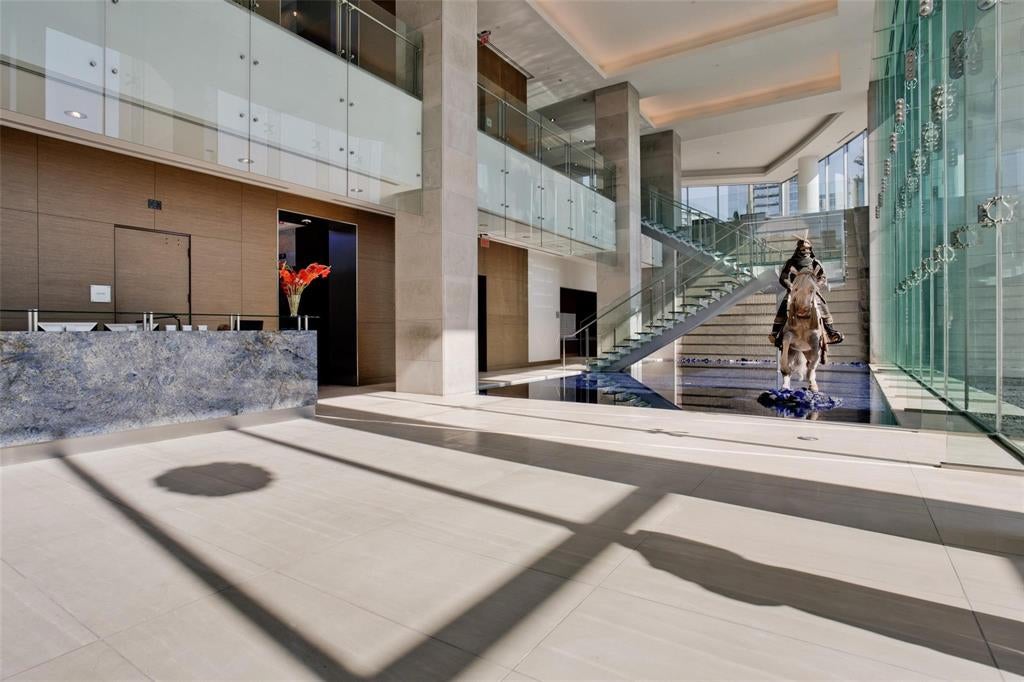
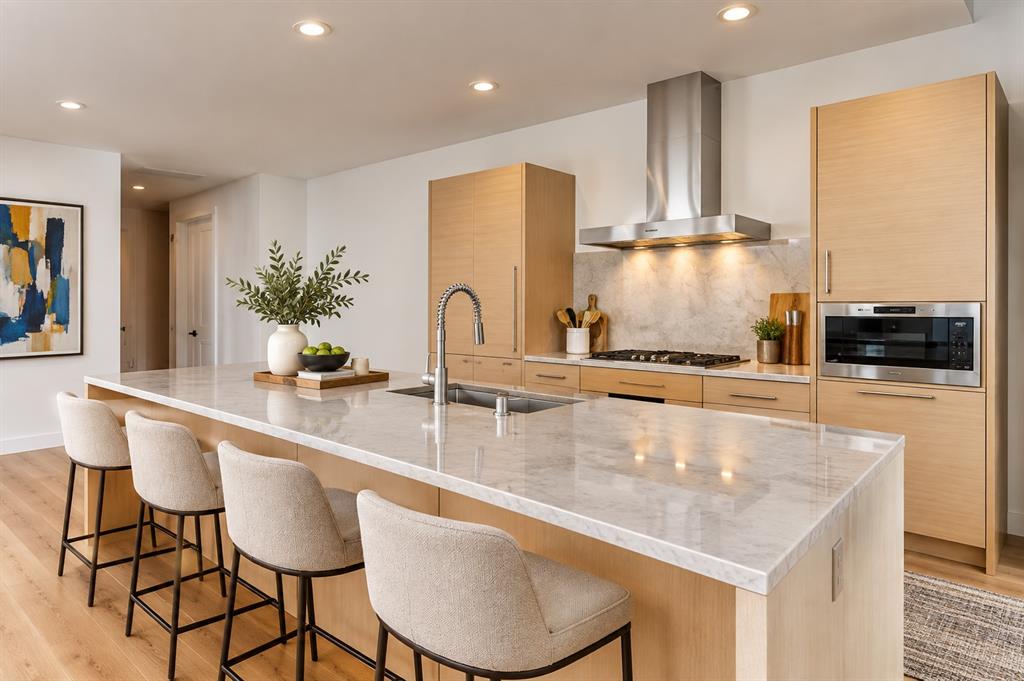
Welcome to a residence where the city unfolds beneath you like a living work of art. Perched high above Uptown and the Harwood District, this home offers a rare blend of sophistication, serenity, and breathtaking perspective. Step inside and you are greeted by sweeping sunset views that pour through walls of glass, painting the interiors in rich hues of gold, amber, and rose. Evening feels like a private spectacle, with the Dallas skyline slowly transforming into a sea of glittering lights. Beautiful walnut floors lead you through an elegant, open-concept living space where modern design meets effortless comfort. The sleek eat-in kitchen serves as the heart of the home, featuring custom cabinetry, a generously sized island, and seamless sightlines into the living and dining areas. Whether hosting intimate dinners or enjoying a quiet morning coffee, every moment is elevated by the dramatic backdrop of floor to ceiling windows and endless city views. Step outside onto the covered terrace, where indoor and outdoor living blend seamlessly. Stretching from the dining area to the primary suite, this private retreat becomes the perfect setting for sunset cocktails, peaceful mornings, or evenings spent watching the city come alive beneath the stars. The primary suite is a sanctuary designed for relaxation and renewal. Wake each morning to expansive views, unwind in the spa-inspired bathroom, and enjoy the luxury of a walk-in closet thoughtfully designed for effortless living. Guests are treated to their own private haven, with an en-suite bedroom that provides comfort, privacy, and an elevated experience of hospitality. Beyond the residence itself, a lifestyle of unparalleled convenience awaits. A 24-hour concierge, valet service, state-of-the-art fitness center, and rooftop resort-style pool create the feeling of a luxury retreat. Just steps from the Katy Trail, renowned restaurants, & the American Airlines Center, the location places the best of Dallas at your doorstep.

Save
Ask
Tour
Hide
Share
Listing Snapshot
Price 
$950,000
Days On Site 
0 Days
Bedrooms 
2
Inside Area (SqFt) 
1,430 sqft
Total Baths 
3
Full Baths 
2
Partial Baths 
1
Lot Size 
1.3107 Acres
Year Built 
2005
MLS® Number 
21331902
Status 
Active
Property Tax 
N/A
HOA/Condo/Coop Fees 
$1,553 monthly
Sq Ft Source 
N/A
Friends & Family
Recent Activity
15 hours agoListing updated with changes from the MLS®
21 hours agoListing first seen on site
General Features
Acres 
1.3107
Attached Garage 
Yes
Foundation 
Other
Garage 
Yes
Garage Spaces 
2
Levels 
One
Number Of Stories 
30
Parking 
AssignedElectric GateGarageAttached
Property Sub Type 
Condominium
Security 
Fire Sprinkler SystemGated CommunityKey Card EntrySmoke Detector(s)
Sewer 
Public Sewer
Special Circumstances 
Standard
Style 
Contemporary/Modern
Utilities 
Cable Available
Water Source 
Public
Interior Features
Appliances 
RefrigeratorBuilt-In RefrigeratorDishwasherDisposalElectric OvenGas CooktopMicrowaveVented Exhaust Fan
Cooling 
Electric
Flooring 
CarpetStoneVinyl
Heating 
Exhaust FanElectric
Interior 
Built-in FeaturesGranite CountersKitchen IslandOpen FloorplanWalk-In Closet(s)ElevatorHigh Speed InternetWired for Sound
Laundry Features 
Electric Dryer HookupIn Hall
Spa 
Yes
Window Features 
Window Coverings
Bedroom 
Dimensions - 13 x 11Level - First
Kitchen 
Dimensions - 14 x 9Level - FirstFeatures - Breakfast Bar, Kitchen Island
Living Room 
Dimensions - 15 x 15Level - First
Master Bedroom 
Dimensions - 14 x 13Level - FirstFeatures - Walk-In Closet(s)
Save
Ask
Tour
Hide
Share
Exterior Features
Construction Details 
StoneMetal SidingOther
Exterior 
Balcony
Pool Features 
CabanaFencedGuniteHeatedIn GroundInfinity
Roof 
FlatTar/GravelOther
Spa 
Yes
Windows/Doors 
Window Coverings
Community Features
Association Dues 
1553
Community Features 
PoolGatedFitness Center
Financing Terms Available 
CashConventional
HOA Fee Frequency 
Monthly
School District 
Dallas ISD
Schools
School District
Dallas ISD
Elementary School
Ray
Middle School
Spence
High School
North Dallas
Listing courtesy of Henry Barber of Dave Perry Miller Real Estate hbarber@daveperrymiller.com


© 2020 North Texas Real Estate Information Systems. All rights reserved. Information is deemed reliable but is not guaranteed accurate by the MLS or NTREIS. The information being provided is for the consumer's personal, non-commercial use, and may not be reproduced, redistributed, or used for any purpose other than to identify prospective properties consumers may be interested in purchasing.
Last checked: 2026-08-11 06:55 AM CDT

Neighborhood & Commute
Source: Walkscore
Disclosure: Community information and market data powered by Constellation Data Labs. Information is deemed reliable but not guaranteed.
Save
Ask
Tour
Hide
Share
linkedin facebook pinterest youtube rss twitter instagram facebook-blank rss-blank linkedin-blank pinterest youtube twitter instagram