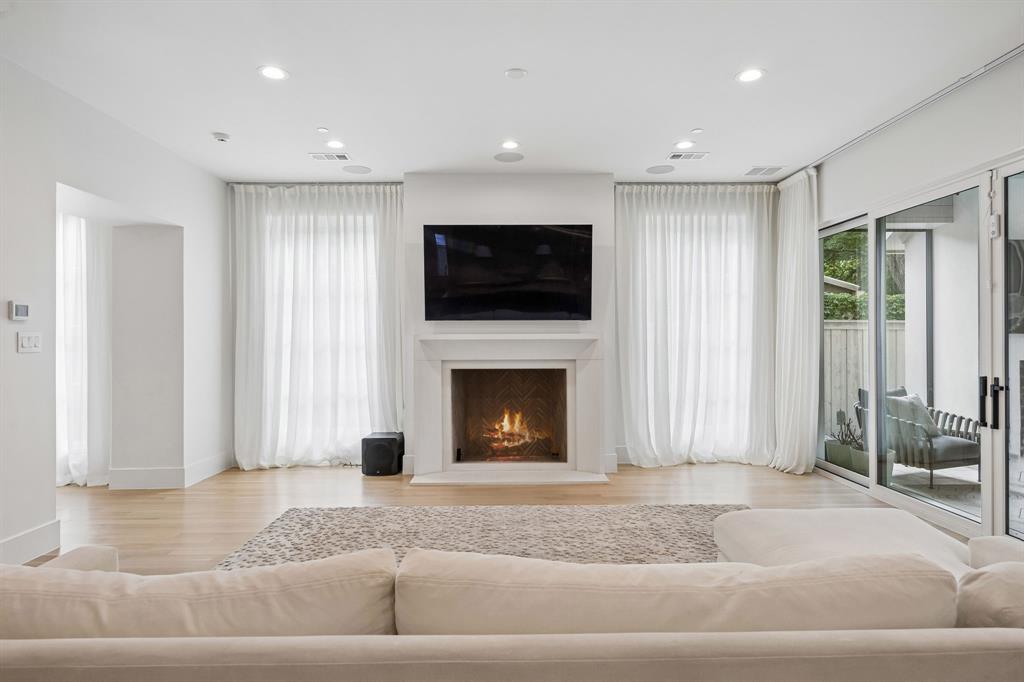
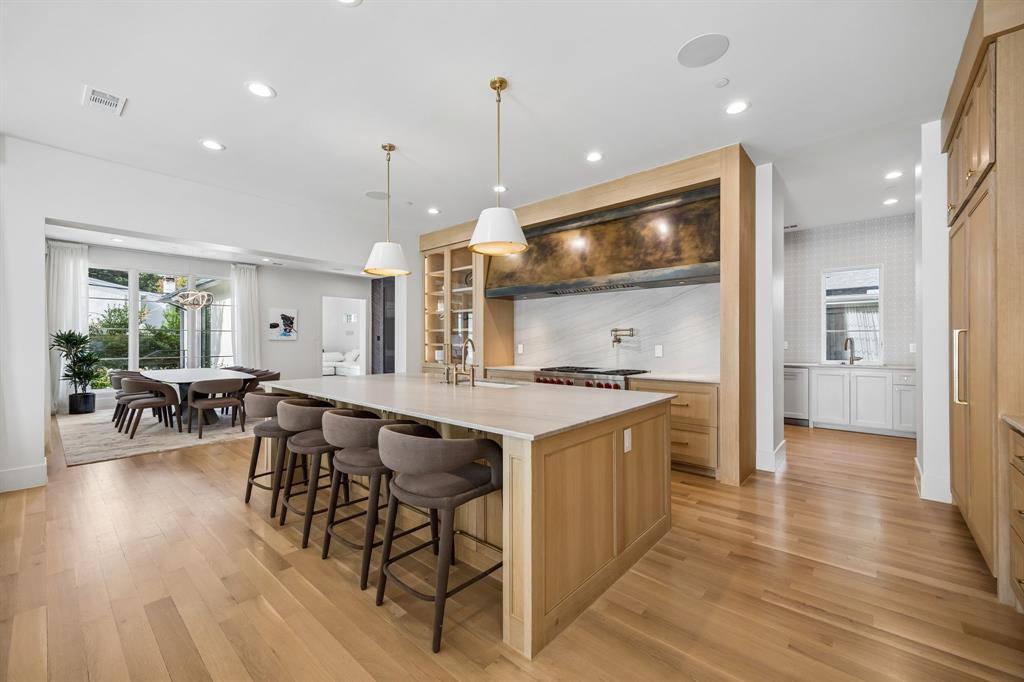
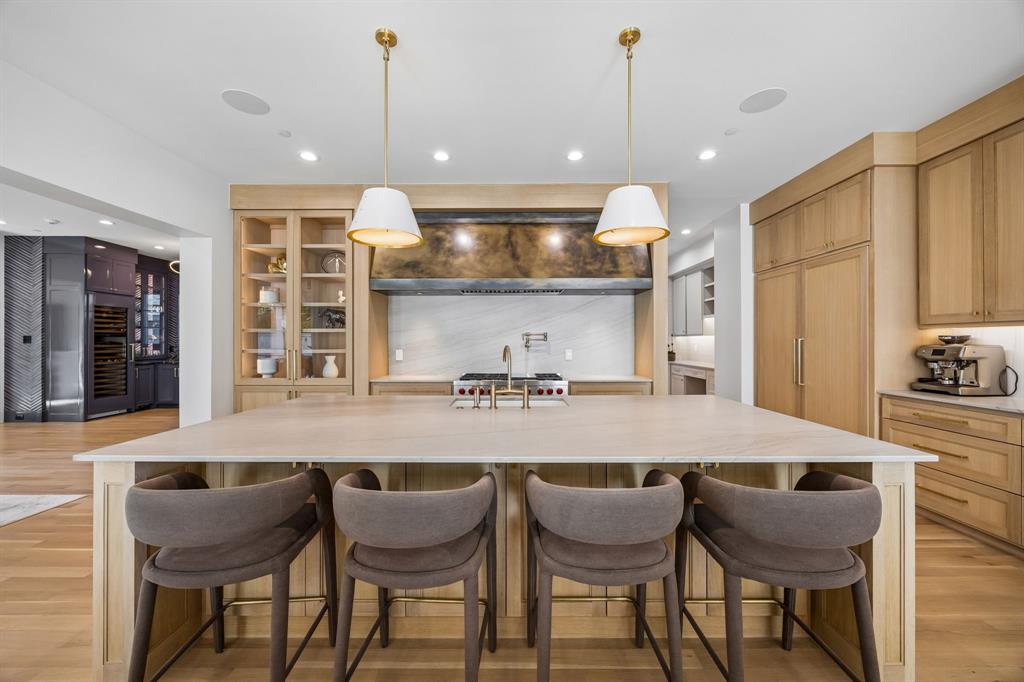
Introducing this exceptional Highland Park home by Prous Homes, completed in 2024. Thoughtfully designed with abundant natural light and a seamless open-concept floor plan, this home is ideal for both everyday living and effortless entertaining. The inviting family room, anchored by a fireplace, flows into the chef’s kitchen, dining area, and stylish bar. The gourmet kitchen is appointed with Wolf and Sub-Zero appliances, an oversized island, and an expansive walk-in pantry with a dedicated prep kitchen and built-in desk. A versatile bonus living space with a private exterior entrance, vaulted ceilings, full bath, and walk-in closet offers endless possibilities as a guest suite, executive office, or private retreat. Upstairs, the luxurious primary suite features a spa-inspired bath with dual vanities, a soaking tub, oversized shower, and two custom walk-in closets. Three additional ensuite bedrooms, a spacious game room with a wet bar, and a dedicated study with custom built-ins complete the second level. The third floor offers a fifth ensuite bedroom, providing additional privacy for guests or extended family. Designed to embrace indoor-outdoor living, expansive sliding glass doors open to a covered patio with a fireplace, automated shades, prewiring for TVs and speakers, and a beautifully landscaped backyard with ample green space. This stunning residence combines timeless craftsmanship, sophisticated design, and modern luxury in one of Highland Park's most desirable locations.
Save
Ask
Tour
Hide
Share
Listing Snapshot
Price
$35,000
Days On Site
89 Days
Bedrooms
6
Inside Area (SqFt)
6,094 sqft
Total Baths
8
Full Baths
6
Partial Baths
2
Lot Size
0.193 Acres
Year Built
2023
MLS® Number
21333262
Status
Pending
Property Tax
N/A
HOA/Condo/Coop Fees
N/A
Sq Ft Source
N/A
Friends & Family
React
Comment
Invite
No Comments Yet
Did you know? You can invite friends and family to your search. They can join your search, rate and discuss listings with you.
Recent Activity
2 months ago
Listing updated with changes from the MLS®
2 months ago
Status changed to Pending
3 months ago
Listing first seen on site
General Features
Acres
0.193
Attached Garage
Yes
Available on
2026-08-01
Foundation
Pillar/Post/Pier
Garage
Yes
Garage Spaces
2
Lease Term
Negotiable
Levels
Three Or More
Parking
GarageGarage Door OpenerGarage Faces FrontAttached
Pets
Yes
Property Sub Type
Single Family Residence
Security
Fire AlarmSecurity System
Sewer
Public Sewer
Style
Modern Farmhouse
Utilities
Cable Available
Water Source
Public
Interior Features
Appliances
RefrigeratorBuilt-In RefrigeratorDishwasherDisposalGas CooktopIce MakerDouble OvenTankless Water HeaterWine Cooler






Did you know? You can invite friends and family to your search. They can join your search, rate and discuss listings with you.