Save
Ask
Tour
Hide
Share
$950,000
New Listing

5933 Oram Street
Dallas, TX 75206

For Sale|Single Family Residence|Active
4
Beds
4
Total Baths
4
Full Baths
3,259
SqFt
$292
/SqFt
2016
Built
Subdivision:
Belmont Sub
County:
Dallas

Due to the health concerns created by Coronavirus we are offering personal 1-1 online video walkthough tours where possible.

Upcoming Open Houses
Due to COVID-19, we recommend you verify Open Houses before attending.
Sun, Aug 9, 2:00 PM - 4:00 PM
5933 Oram Street5933 Oram Street5933 Oram Street5933 Oram Street
Save
Ask
Tour
Hide
Share

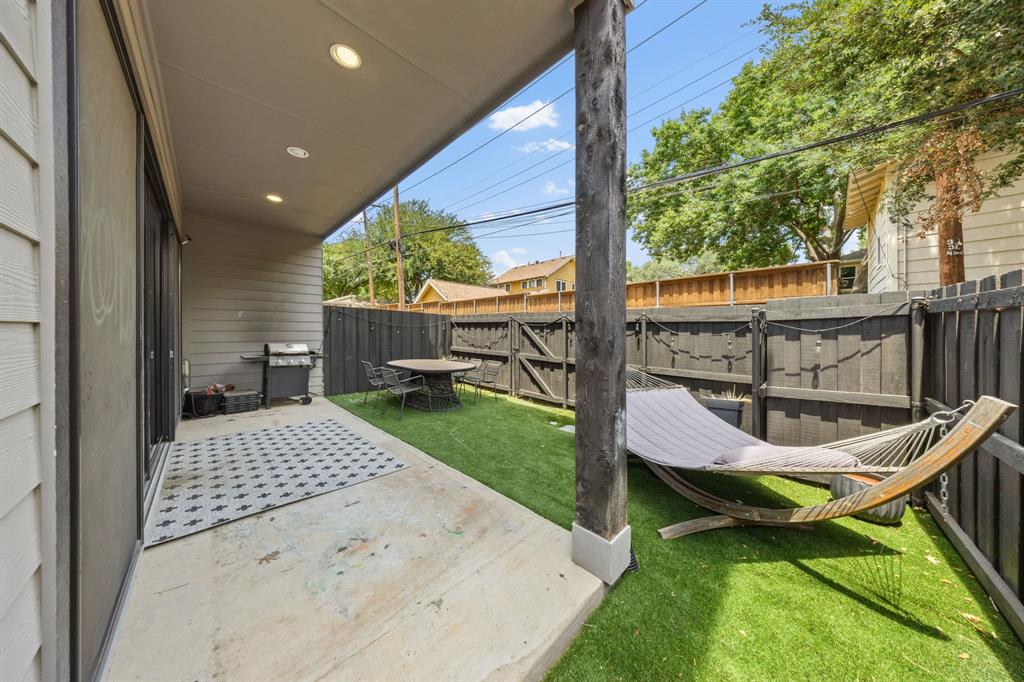
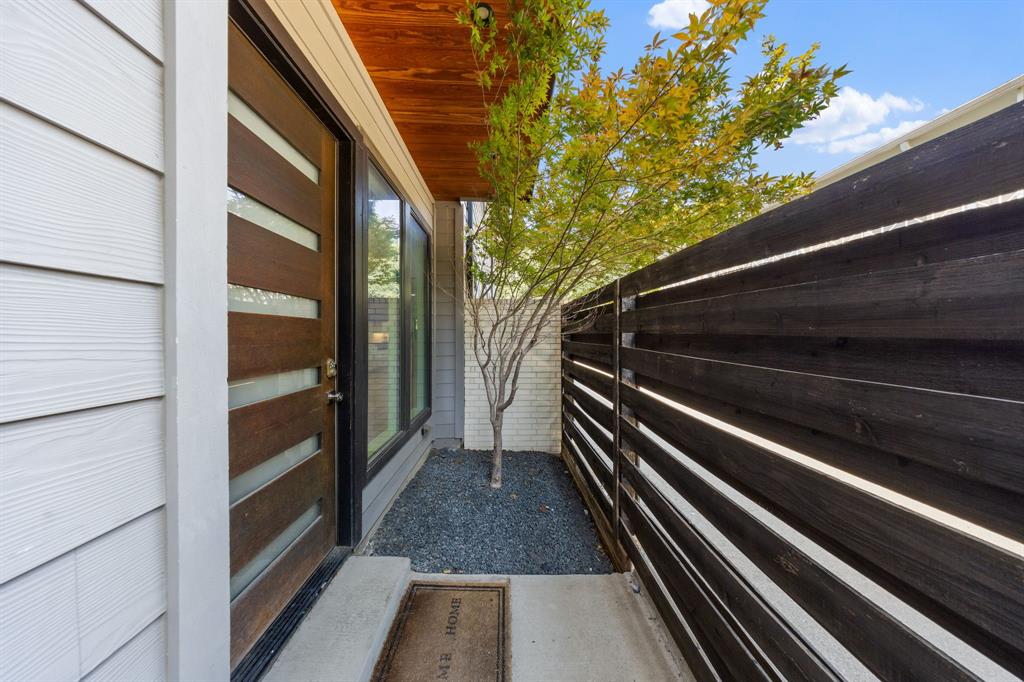
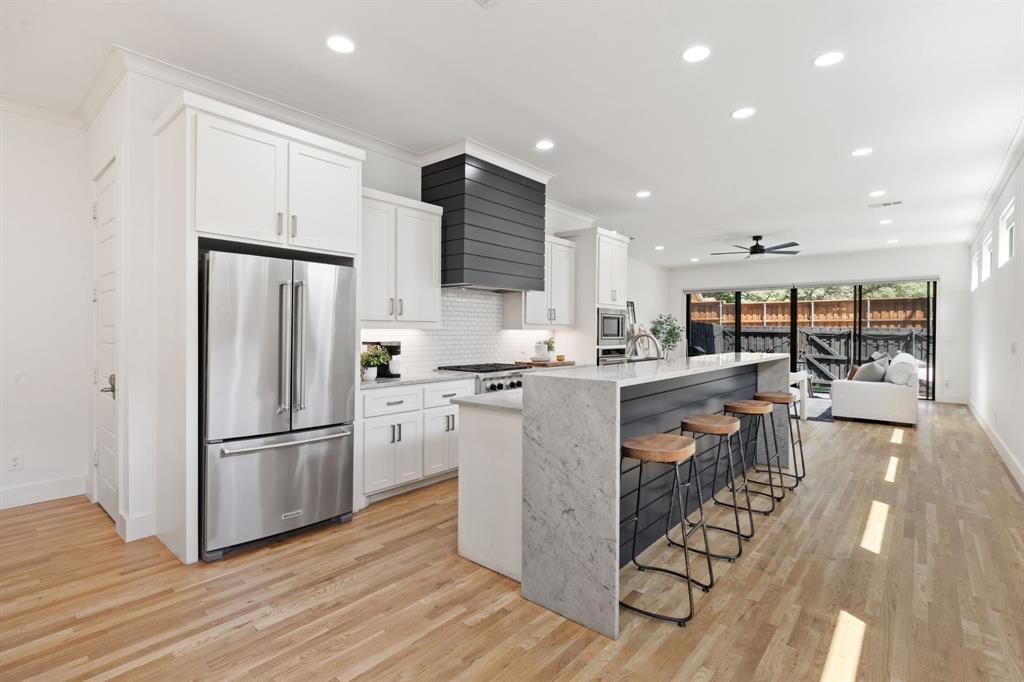
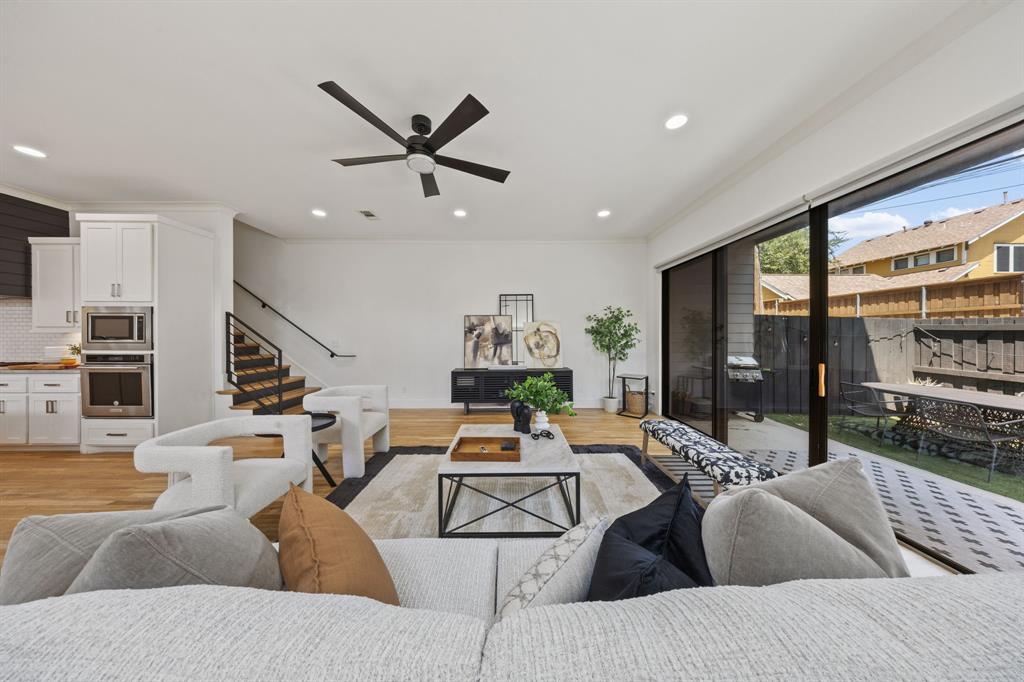
This stunning attached single family home features a seamless open concept layout bathed in exceptional natural light. Transom windows line the entire main level, while expansive glass sliders open directly from the main living area onto a covered patio & turfed backyard designed for low maintenance outdoor relaxation. At the heart of the home, the chef inspired kitchen impresses with a striking waterfall marble island, a gas range, & a massive walk in pantry that extends the entire length of the kitchen. Rich hardwood floors run throughout the home. The main level includes a private first floor ensuite bedroom, creating the ideal setup for guests, a dedicated home office, or independent roommate living. Complete with an attached two car garage, every detail caters to effortless daily living & entertaining. Upstairs, you will find three additional bedrooms, each complete with its own dedicated ensuite bath. A spacious second living area opens up glass sliders, offering the ultimate flexible lounge space. The primary suite serves as a serene retreat, featuring its own set of sliders opening to a private covered balcony with beautiful views. Step out onto the second upstairs balcony & take the classic spiral staircase up to the crown jewel of the property, a private rooftop deck with views of the city. Located just minutes from SMU & steps from Skillman & Greenville Avenue, premier dining, local shops, & vibrant nightlife sit right outside your front door. This is city living at its absolute finest!
Save
Ask
Tour
Hide
Share
Listing Snapshot
Price 
$950,000
Days On Site 
0 Days
Bedrooms 
4
Inside Area (SqFt) 
3,259 sqft
Total Baths 
4
Full Baths 
4
Partial Baths 
N/A
Lot Size 
0.075 Acres
Year Built 
2016
MLS® Number 
21351487
Status 
Active
Property Tax 
N/A
HOA/Condo/Coop Fees 
N/A
Sq Ft Source 
N/A
Friends & Family
Recent Activity
4 hours agoListing updated with changes from the MLS®
10 hours agoListing first seen on site
General Features
Acres 
0.075
Attached Garage 
Yes
Foundation 
Slab
Garage 
Yes
Garage Spaces 
2
Levels 
Two
Parking 
Attached
Property Sub Type 
Single Family Residence
Security 
Carbon Monoxide Detector(s)Smoke Detector(s)
Sewer 
Public Sewer
Special Circumstances 
Standard
Style 
Contemporary/Modern
Utilities 
Cable Available
Water Source 
Public
Interior Features
Appliances 
DishwasherDisposalGas CooktopGas OvenMicrowaveRefrigeratorVented Exhaust FanWine Cooler
Cooling 
Central Air
Flooring 
CarpetHardwood
Heating 
Exhaust FanCentral
Interior 
ChandelierDouble VanityEat-in KitchenKitchen IslandOpen FloorplanWalk-In Closet(s)Wet BarHigh Speed InternetIn-Law Floorplan
Window Features 
Window Coverings
Bedroom 
Dimensions - 12 x 11Level - FirstFeatures - Ceiling Fan(s)
Den 
Dimensions - 19 x 15Level - SecondFeatures - Ceiling Fan(s)
Dining Room 
Dimensions - 13 x 14Level - First
Kitchen 
Dimensions - 14 x 17Level - First
Laundry 
Dimensions - 4 x 8Level - Second
Living Room 
Dimensions - 21 x 19Level - FirstFeatures - Ceiling Fan(s)
Master Bedroom 
Dimensions - 13 x 21Level - SecondFeatures - Ceiling Fan(s), Walk-In Closet(s)
Save
Ask
Tour
Hide
Share
Exterior Features
Construction Details 
Brick
Exterior 
Balcony
Fencing 
Wood
Lot Features 
Landscaped
Patio And Porch 
CoveredDeck
Roof 
Composition
Windows/Doors 
Window Coverings
Community Features
Community Features 
CurbsSidewalks
Financing Terms Available 
CashConventionalFHAVA Loan
School District 
Dallas ISD
Schools
School District
Dallas ISD
Elementary School
Geneva Heights
Middle School
Long
High School
Woodrow Wilson
Listing courtesy of Jason Saucedo of Dave Perry Miller Real Estate jason@hewittsaucedo.com


© 2020 North Texas Real Estate Information Systems. All rights reserved. Information is deemed reliable but is not guaranteed accurate by the MLS or NTREIS. The information being provided is for the consumer's personal, non-commercial use, and may not be reproduced, redistributed, or used for any purpose other than to identify prospective properties consumers may be interested in purchasing.
Last checked: 2026-08-08 12:33 AM CDT

Neighborhood & Commute
Source: Walkscore
Disclosure: Community information and market data powered by Constellation Data Labs. Information is deemed reliable but not guaranteed.
Save
Ask
Tour
Hide
Share
linkedin facebook pinterest youtube rss twitter instagram facebook-blank rss-blank linkedin-blank pinterest youtube twitter instagram