Due to the health concerns created by Coronavirus we are offering personal 1-1 online video walkthough tours where possible.
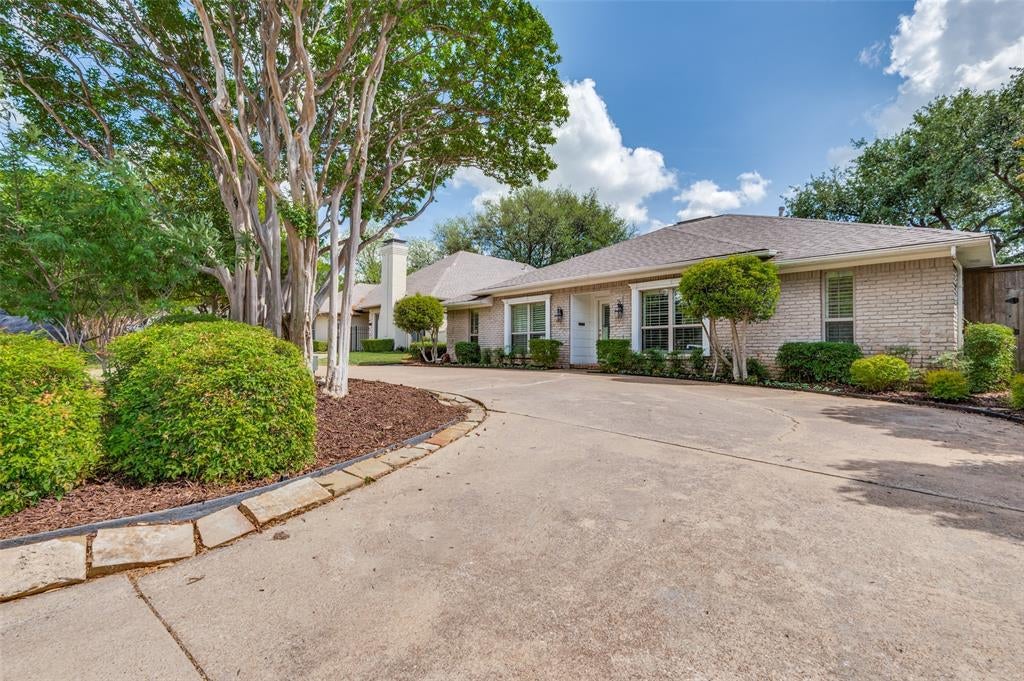
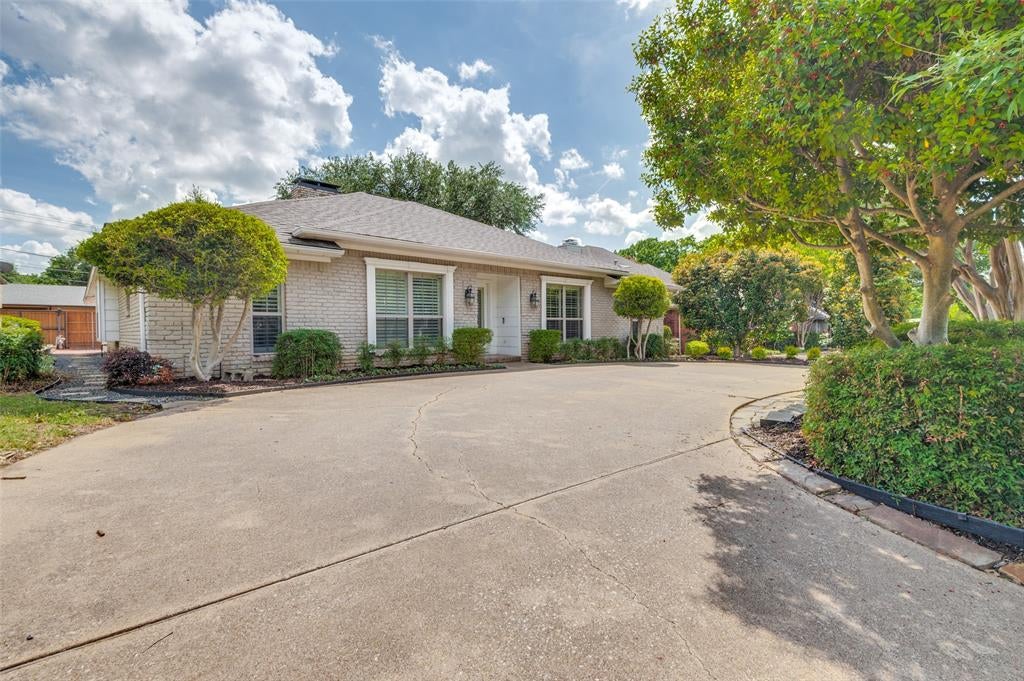
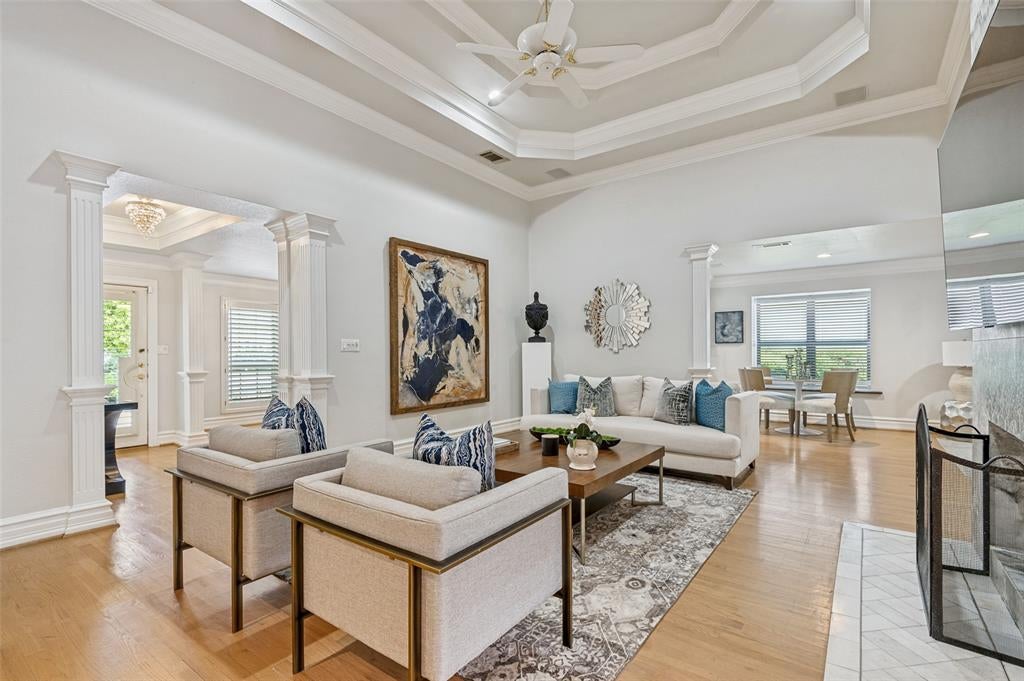
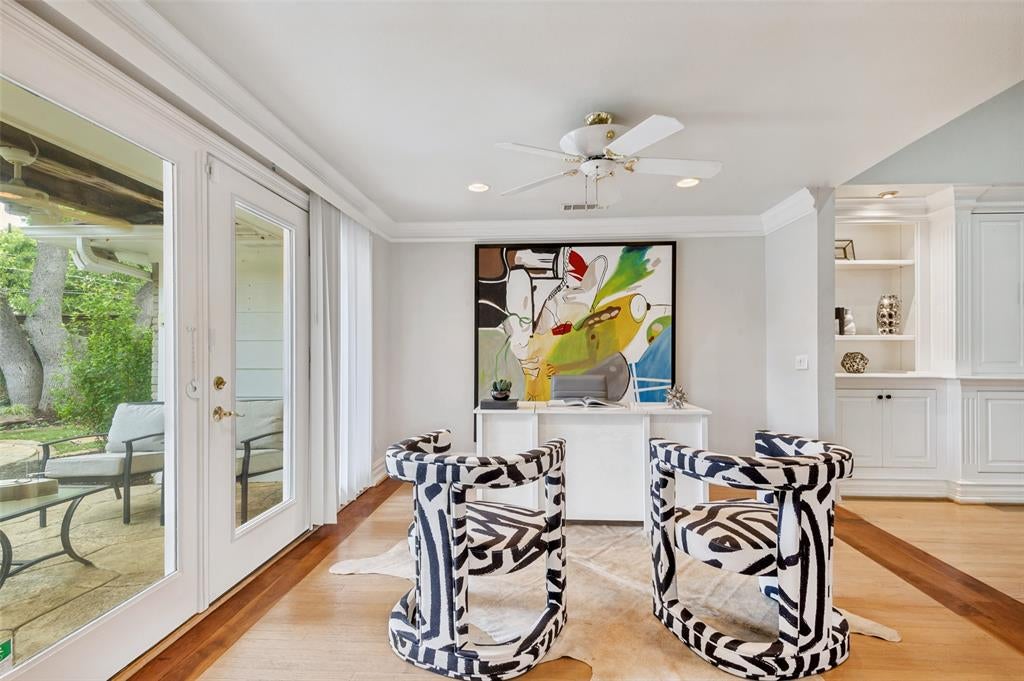
Welcome to the iconic Garden Elephant Cottage, a distinctive single-story brick residence offering 3 bedrooms and 2.1 baths in an exceptional central Dallas location. Just 2.5 miles from SMU, approximately 8 minutes from UT Southwestern Medical Center and the Medical District, 5 minutes from Dallas Love Field, and only a few blocks from the Dallas North Tollway, the home offers remarkable convenience. Highland Park Village is less than a mile away, with the Park Cities, Uptown, and some of Dallas’ best shopping and dining just minutes from your door. Inside, abundant natural light, rich hardwood floors, high ceilings, custom cabinetry, built-in bookshelves, detailed millwork, and a dramatic floor-to-ceiling fireplace create a warm yet sophisticated atmosphere. The oversized primary suite features a walk-in closet and timeless marble bath with skylight, while spacious secondary bedrooms offer comfort and privacy. Multiple living areas, a dedicated dining room, and a library or study overlooking the pool provide exceptional flexibility for entertaining, everyday living, or working from home. Outside, a private pool is surrounded by lush gardens and a shaded patio, creating a secluded retreat for entertaining or relaxing. An alley-access driveway and garage provide convenient off-street parking while preserving the home’s charming street presence. Immaculate, iconic, and ideally located, the Garden Elephant Cottage is a rare opportunity to own a truly special Dallas home in the heart of it all. **ALSO LISTED FOR LEASE for $4,900 per month**
| 3 days ago | Listing updated with changes from the MLS® | |
| a week ago | Price changed to $939,000 | |
| a month ago | Listing first seen on site |





Did you know? You can invite friends and family to your search. They can join your search, rate and discuss listings with you.