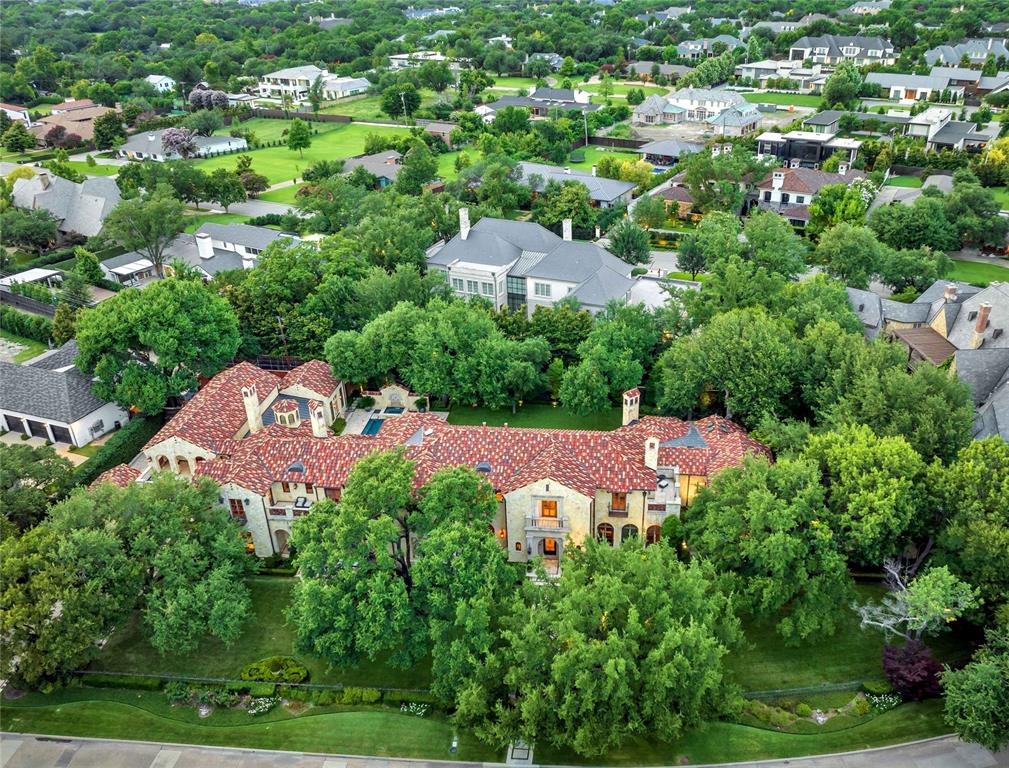
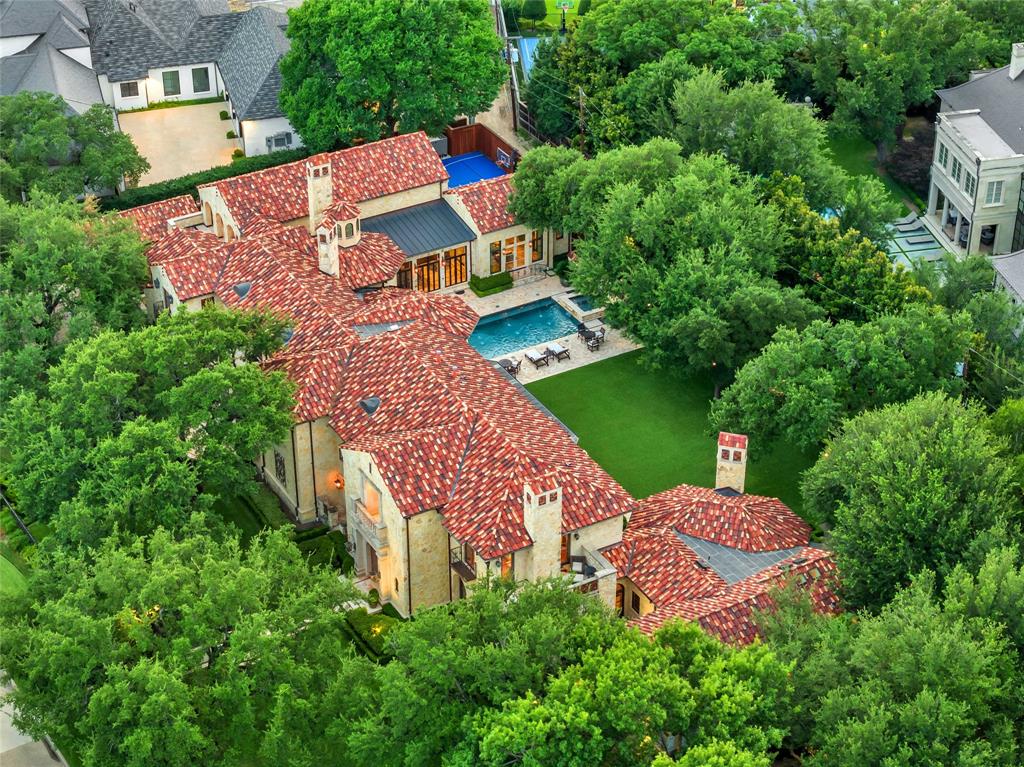
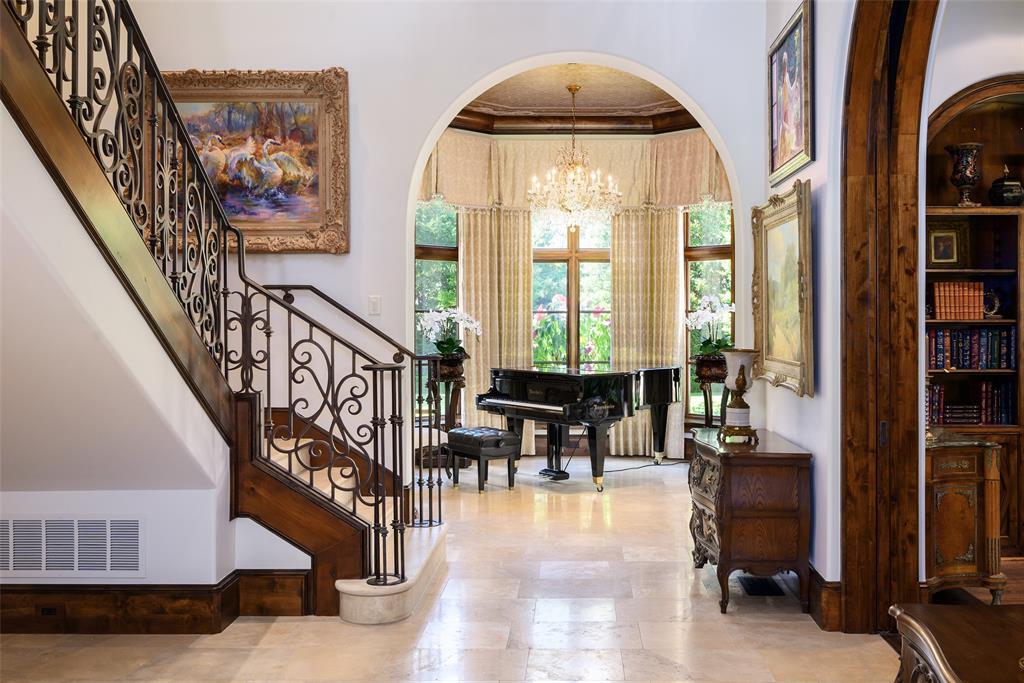
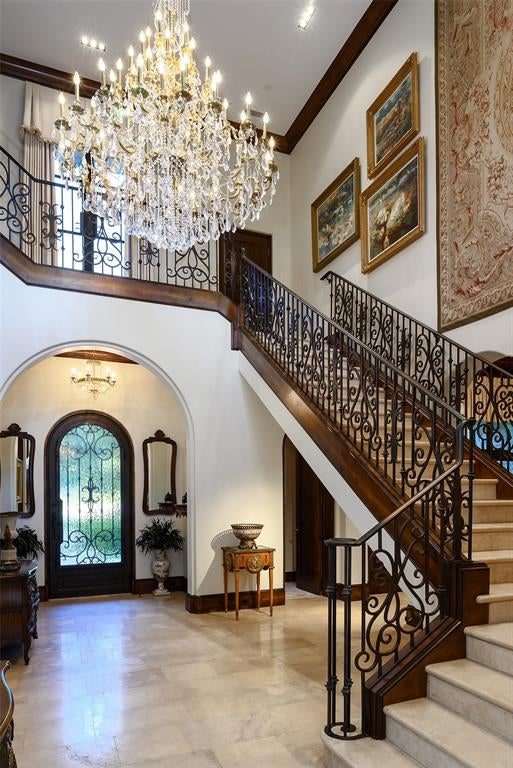
Inspired by the grand villas of the Tuscan countryside, this commanding, completely gated estate at 5335 Meaders Lane rests on a lot and a half. Its expansive presence stretching nearly a block along one of Preston Hollow’s most admired neighborhoods in Mayflower Estates. Designed by noted architect Elby Martin and built by Bob Thompson, one of Dallas’ most respected high-end builders, this residence captures the soul of a Tuscan mansion with modern livability. From the Italian-barrel tile roof to stately stone exteriors, every detail feels authentic. Lush grounds unfold over 1.1 acres, enhanced by moonlit mature trees, two courtyards—including a private meditation garden—and four hand-crafted fountains. Multiple verandas, terraces, and six balconies—all with beautiful sweeping views—create effortless indoor-outdoor living. A resort-style pool with cascading spouts, a just-completed sport court, and a fully appointed cabana with kitchen, fireplace, and dome ceiling set the stage for year-round entertaining. The property also offers a 1,159 sq. ft. attached guest or au pair house with its own private exterior staircase and convenient parking pads. Inside, artistry and craftsmanship abound: a 24-ft ceiling entry with custom Solara iron stair, a 70-ft groin-vaulted gallery with hand-painted Italian frescoes, wine cellar and tasting room, billiard and game rooms, and a media room with motorized recliners. Clerestory windows frame sweeping estate views, underscoring the home’s connection to its surroundings. With geothermal HVAC, a recently installed whole-house generator, and thoughtful design, this is an extraordinary Tuscan-inspired retreat—expansive in scale, commanding in presence, and unrivaled in its Dallas setting.
Save
Ask
Tour
Hide
Share
Listing Snapshot
Price
$10,900,000
Days On Site
31 Days
Bedrooms
5
Inside Area (SqFt)
12,421 sqft
Total Baths
9
Full Baths
7
Partial Baths
2
Lot Size
1.1 Acres
Year Built
2009
MLS® Number
21362112
Status
Active
Property Tax
N/A
HOA/Condo/Coop Fees
N/A
Sq Ft Source
N/A
Friends & Family
React
Invite
Recent Activity
a month ago
Listing updated with changes from the MLS®
a month ago
Listing first seen on site
General Features
Acres
1.1
Attached Garage
Yes
Garage
Yes
Garage Spaces
4
Levels
Two
Parking
Additional ParkingDrivewayGarageAttached
Property Sub Type
Single Family Residence
Security
Security Gate
Sewer
Public Sewer
Special Circumstances
Standard
Style
MediterraneanOther
Utilities
Cable AvailableOther
Water Source
Public
Interior Features
Appliances
RefrigeratorBuilt-In Gas RangeBuilt-In RefrigeratorDishwasherDisposalGas CooktopIce MakerMicrowaveDouble OvenWarming Drawer