Save
Ask
Tour
Hide
Share
$10,950,000
New Listing

2001 Brazos Court
Westlake, TX 76262

For Sale|Single Family Residence|Active
5
Beds
8
Total Baths
5
Full Baths
3
Partial Baths
8,959
SqFt
$1,222
/SqFt
2016
Built
Subdivision:
Vaquero Arthur
County:
Tarrant

Due to the health concerns created by Coronavirus we are offering personal 1-1 online video walkthough tours where possible.

2001 Brazos Court2001 Brazos Court2001 Brazos Court2001 Brazos Court
Save
Ask
Tour
Hide
Share

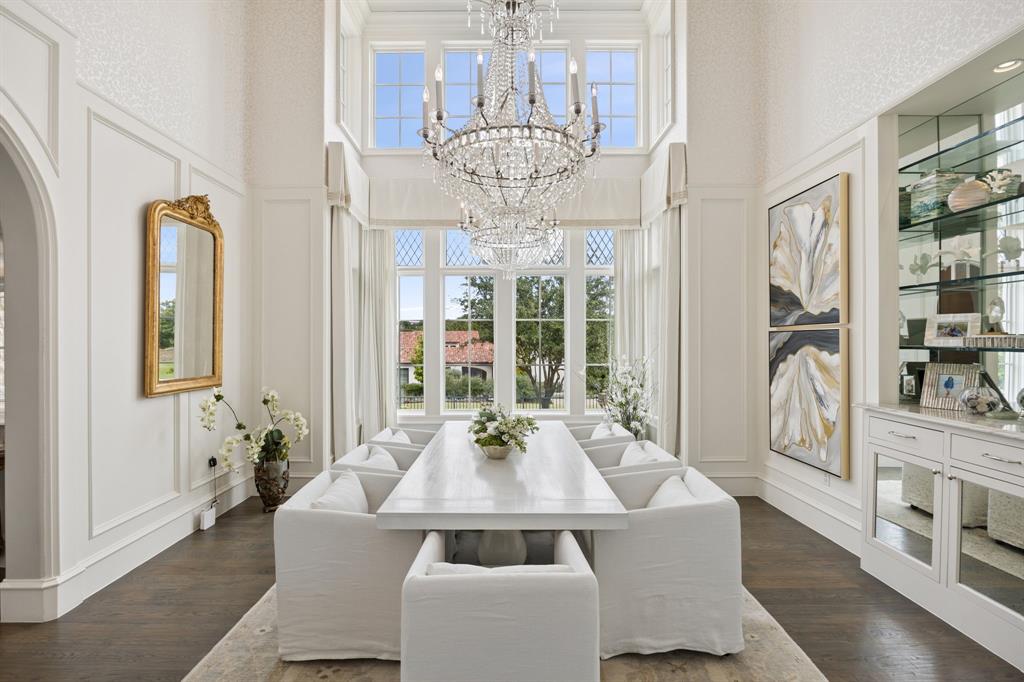
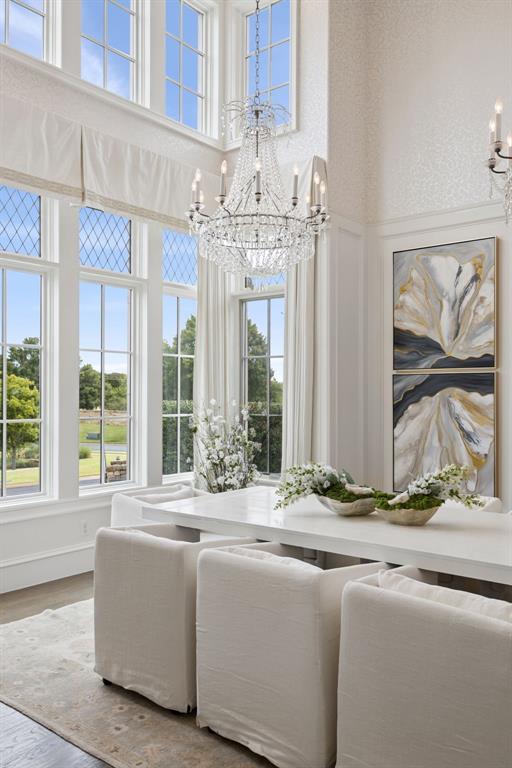
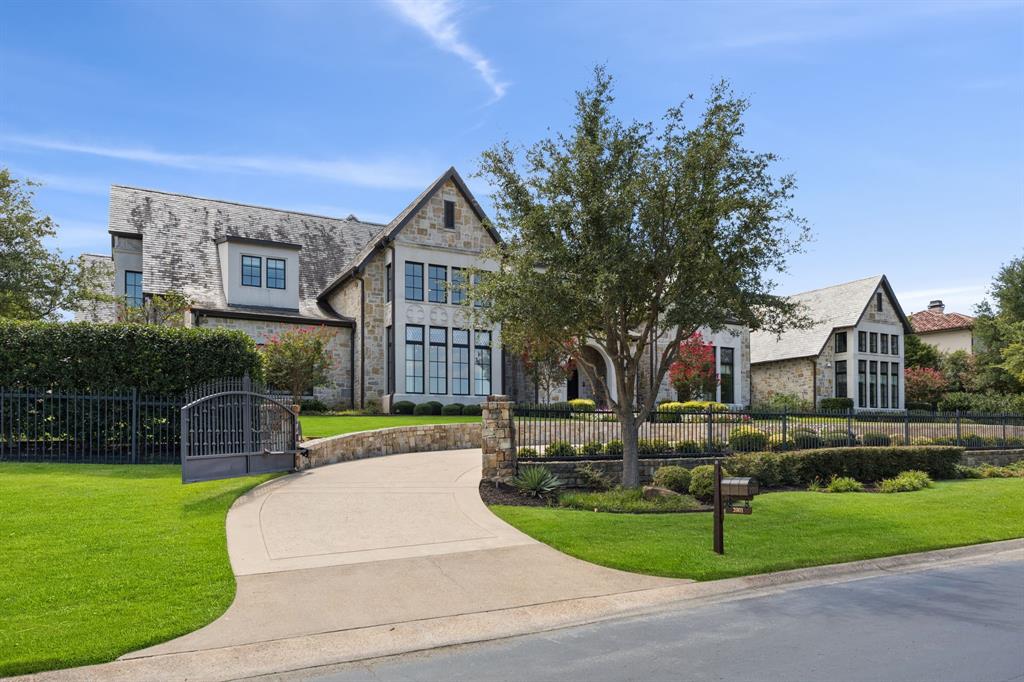
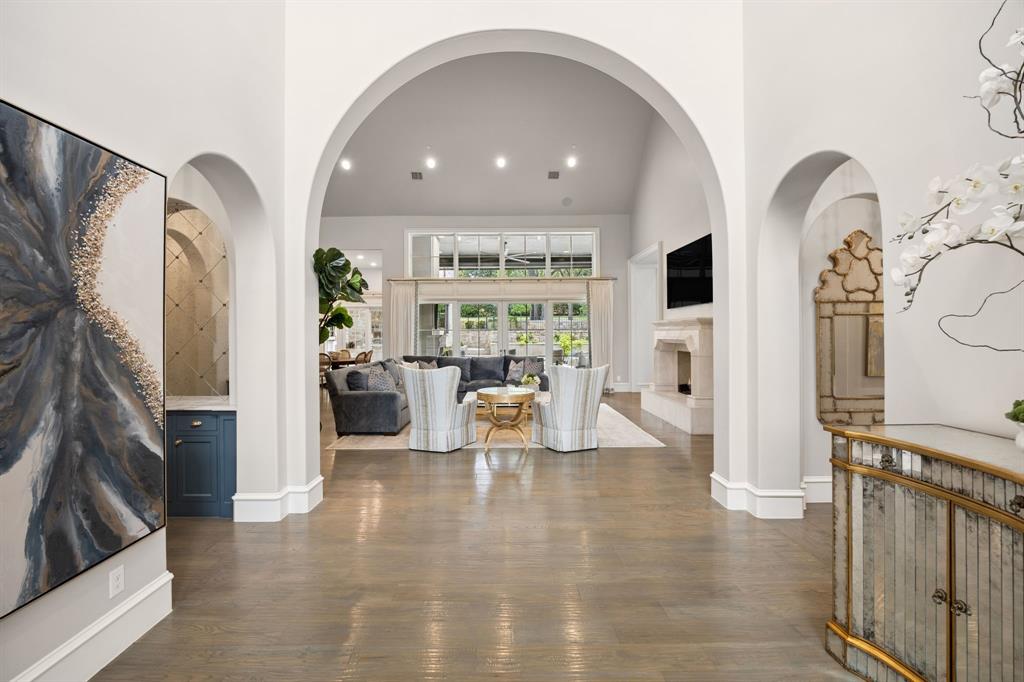
Step behind the gates of one of North Texas's most coveted addresses, Vaquero, and discover a sprawling Custom Estate where no detail was overlooked. This masterfully designed residence offers an extraordinary blend of scale, privacy, and craftsmanship — a true sanctuary for those who expect nothing less than the exceptional. From the moment you arrive via the circular drive, the estate's commanding presence sets the tone. A private front gate and separately gated backyard offer rare seclusion, while the 4-car garage — complemented by a separate golf cart garage — caters effortlessly to car collectors and everyday convenience alike. Inside, custom finishes unfold at every turn: rich millwork, exquisite lighting, designer wallpaper and hardware, and artisan-level detail throughout. The floor plan flows across multiple distinct living areas, offering space to entertain grandly or retreat quietly. A dedicated Library and Home Office-workstation room provide refined spaces for work, study and quiet reflection, while the charming Bunk Room delivers a playful, functional retreat for family and guests. Upstairs enjoy an additional Bedroom en-suite, large walk in closets, spacious Game Room plus a separate Media Room allow all to retreat to their own desired space. An Elevator provides effortless access between levels, and a separate, full Private Guest Quarters ensures visiting family or staff enjoy their own elegant space with total privacy. This is more than a home — it's a lifestyle statement in the heart of Vaquero Westlake, where luxury, security, and thoughtful design come together seamlessly. **Priority Golf Membership at the exclusive Vaquero private Club. Vaquero membership is subject to successful application and approval through the Vaquero membership process.** Call Listing Agents for showing information. All Buyers must provide proof of funds or lender letter prior to any showing requests.
Save
Ask
Tour
Hide
Share
Listing Snapshot
Price 
$10,950,000
Days On Site 
0 Days
Bedrooms 
5
Inside Area (SqFt) 
8,959 sqft
Total Baths 
8
Full Baths 
5
Partial Baths 
3
Lot Size 
1.173 Acres
Year Built 
2016
MLS® Number 
21386182
Status 
Active
Property Tax 
$17,451
HOA/Condo/Coop Fees 
$625 monthly
Sq Ft Source 
N/A
Friends & Family
Recent Activity
6 hours agoListing updated with changes from the MLS®
6 hours agoListing first seen on site
General Features
Acres 
1.173
Attached Garage 
Yes
Foundation 
Combination
Garage 
Yes
Garage Spaces 
5
Green Energy Efficient 
AppliancesConstructionDoorsExposure/ShadeHVACInsulationLightingRoofThermostatWater HeaterWindows
Levels 
Two
Parking 
Garage Door OpenerGarage Faces SideGolf Cart GarageOversizedGatedAttached
Property Sub Type 
Single Family Residence
Security 
Fire AlarmFire Sprinkler SystemPrewiredSecurity LightsSecurity System OwnedSmoke Detector(s)
Sewer 
Public Sewer
Special Circumstances 
Standard
Style 
EnglishFrench
Utilities 
Cable AvailableElectricity ConnectedNatural Gas AvailableUnderground Utilities
Water Source 
Public
Interior Features
Appliances 
RefrigeratorBuilt-In RefrigeratorDishwasherDisposalGas CooktopGas Water HeaterMicrowaveConvection OvenDouble OvenTankless Water HeaterWine Cooler
Cooling 
Ceiling Fan(s)Central AirElectricZoned
Fireplace 
Yes
Fireplace Features 
Family RoomGas StarterLiving RoomOutsideStoneOtherGas LogSee Through
Fireplaces 
4
Flooring 
CarpetCeramic TileStoneWood
Heating 
CentralNatural GasZoned
Interior 
Built-in FeaturesDry BarKitchen IslandOpen FloorplanWalk-In Closet(s)Wet BarHigh Speed InternetSmart HomeWired for Sound
Laundry Features 
Washer Hookup
Window Features 
Bay Window(s)Window Coverings
Bedroom 
Dimensions - 13 x 16Level - SecondFeatures - Walk-In Closet(s)
Breakfast Room 
Dimensions - 14 x 11Level - First
Dining Room 
Dimensions - 17 x 19Level - First
Family Room 
Dimensions - 19 x 23Level - First
Game Room 
Dimensions - 23 x 18Level - SecondFeatures - Other
Kitchen 
Dimensions - 24 x 17Level - FirstFeatures - Breakfast Bar, Kitchen Island
Living Room 
Dimensions - 29 x 16Level - First
Master Bedroom 
Dimensions - 19 x 21Level - FirstFeatures - Walk-In Closet(s)
Media Room 
Dimensions - 20 x 15Level - Second
Mud Room 
Dimensions - 14 x 7Level - FirstFeatures - Other
Office 
Dimensions - 17 x 13Level - First
Utility Room 
Dimensions - 10 x 12Level - First
Save
Ask
Tour
Hide
Share
Exterior Features
Construction Details 
Stone
Exterior 
Fire PitRain GuttersLightingOutdoor Grill
Fencing 
Wrought IronStone
Lot Features 
Corner LotFew TreesLandscapedSubdivided
Patio And Porch 
Covered
Pool Features 
GuniteHeatedIn GroundPool/Spa ComboSport
Roof 
SlateTile
Windows/Doors 
Bay Window(s)Window Coverings
Community Features
Accessibility Features 
Accessible Elevator Installed
Association Fee 
$7500.0
Association Fee Frequency 
Annually
Community Features 
Gated
School District 
Westlake Academy
Financing Terms Available 
CashConventional
Schools
School District
Westlake Academy
Elementary School
Westlake Academy
Middle School
Westlake Academy
High School
Westlake Academy
Listing courtesy of Kelly Marcontell of Ebby Halliday, REALTORS Kellymarcontell@ebby.com


© 2020 North Texas Real Estate Information Systems. All rights reserved. Information is deemed reliable but is not guaranteed accurate by the MLS or NTREIS. The information being provided is for the consumer's personal, non-commercial use, and may not be reproduced, redistributed, or used for any purpose other than to identify prospective properties consumers may be interested in purchasing.
Last checked: 2026-09-18 05:56 PM CDT

Neighborhood & Commute
Source: Walkscore
Disclosure: Community information and market data powered by Constellation Data Labs. Information is deemed reliable but not guaranteed.
Save
Ask
Tour
Hide
Share
linkedin facebook pinterest youtube rss twitter instagram facebook-blank rss-blank linkedin-blank pinterest youtube twitter instagram