Save
Ask
Tour
Hide
Share
$30,000
11 Days On Site

7430 Caruth Boulevard
Dallas, TX 75225

For Rent|Single Family Residence|Active
4
Beds
7
Total Baths
4
Full Baths
3
Partial Baths
6,573
SqFt
$5
/SqFt
2017
Built
Subdivision:
Caruth Hills 08
County:
Dallas

Due to the health concerns created by Coronavirus we are offering personal 1-1 online video walkthough tours where possible.

7430 Caruth Boulevard7430 Caruth Boulevard7430 Caruth Boulevard7430 Caruth Boulevard
Save
Ask
Tour
Hide
Share

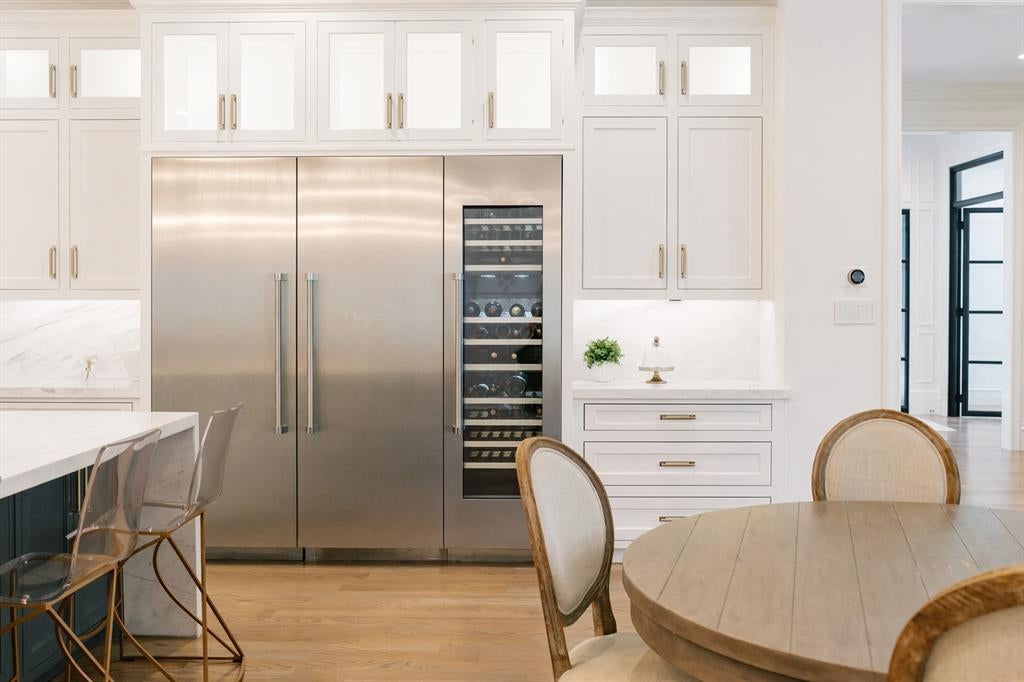
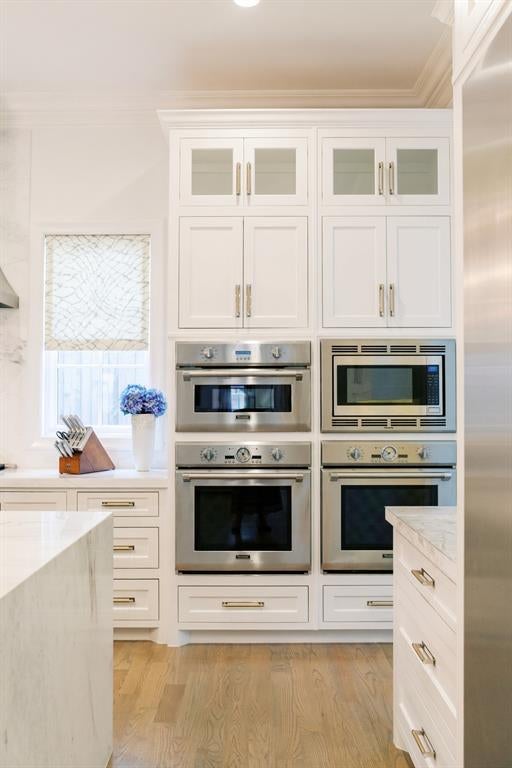
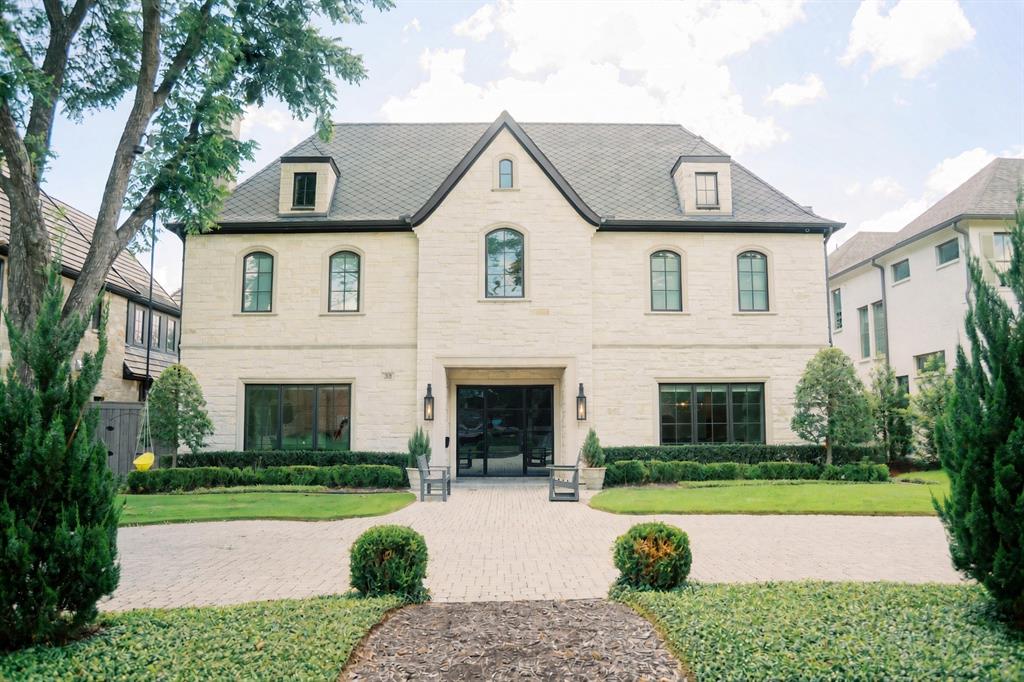
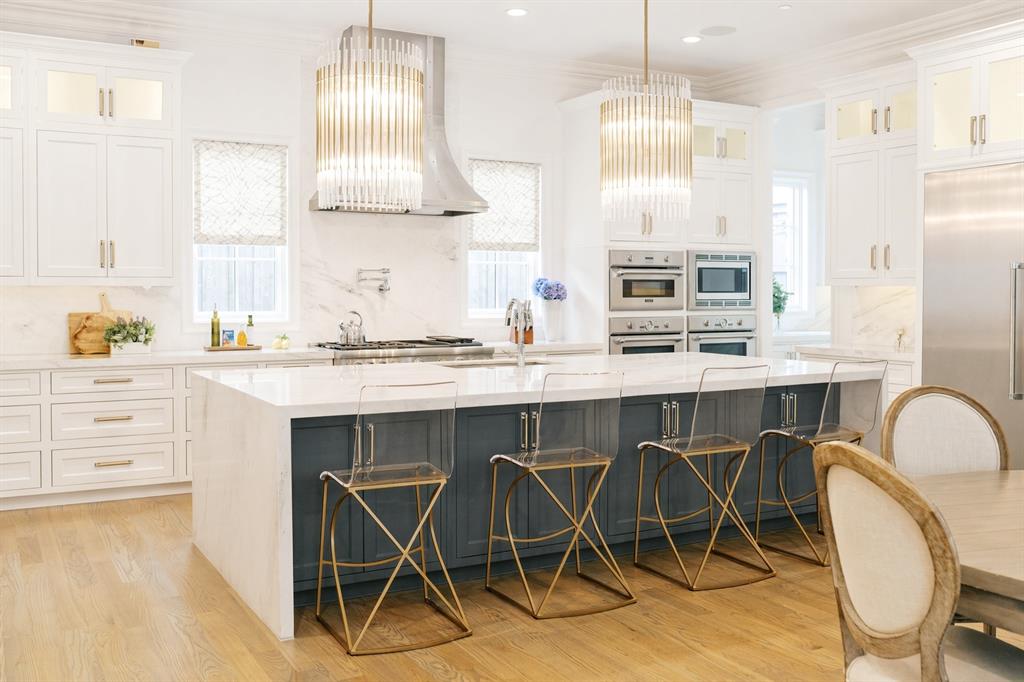
Luxury leasing in University Park, on the premier block of Caruth Boulevard, a short stroll to HPISD’s Boone Elementary. Centrally located with easy access to Dallas’ Cultural Arts, social scene, luxury shopping & dining. Built in 2017, this 6,573 sqft French transitional home offers the quintessential Park Cities lifestyle. Featuring 4 generously sized bedrooms with vaulted ceilings, 4 full and 3 custom marble half baths, flanking formals, expansive great room, gourmet kitchen with 3 ovens, a marble waterfall island, & wine column. An up & down laundry, elevator, museum finished walls, hand carved fire-places, a turfed dog run, are just a few of the luxuries this property has to offer. The outdoor pool with hot tub, surrounded by mature landscaping and turf, a large covered patio and pool bath are perfect for hosting friends and family. A rare opportunity to experience one of Dallas’ most desirable neighborhoods. Renters to manage custom security system with cameras and Smart home features. Pool, lawn, AT&T Fiber Internet and pest maintenance will be covered by property owner.
Save
Ask
Tour
Hide
Share
Listing Snapshot
Price 
$30,000
Days On Site 
11 Days
Bedrooms 
4
Inside Area (SqFt) 
6,573 sqft
Total Baths 
7
Full Baths 
4
Partial Baths 
3
Lot Size 
0.241 Acres
Year Built 
2017
MLS® Number 
21400767
Status 
Active
Property Tax 
N/A
HOA/Condo/Coop Fees 
N/A
Sq Ft Source 
N/A
Friends & Family
Recent Activity
a week agoListing updated with changes from the MLS®
2 weeks agoListing first seen on site
General Features
Acres 
0.241
Attached Garage 
Yes
Available on 
2026-10-02
Foundation 
Pillar/Post/PierSlab
Garage 
Yes
Garage Spaces 
2
Green Energy Efficient 
DoorsHVACInsulationLightingRoofThermostatWindows
Lease Term 
12 Months
Levels 
Two
Number Of Stories 
2
Parking 
Additional ParkingAlley AccessCircular DrivewayDirect AccessDrivewayElectric GateElectric Vehicle Charging Station(s)GarageGarage Door OpenerGarage Faces RearGatedInside EntranceKitchen LevelLightedOff StreetOversizedPavedAttached
Pets 
Call
Property Sub Type 
Single Family Residence
Security 
Carbon Monoxide Detector(s)Fire AlarmFire Sprinkler SystemPrewiredSecurity LightsSecurity ServiceSecurity SystemSecurity System OwnedSmoke Detector(s)
Sewer 
Public Sewer
Style 
Contemporary/ModernFrenchTraditional
Utilities 
Cable AvailableElectricity ConnectedNatural Gas AvailablePhone Available
Water Source 
Public
Interior Features
Appliances 
RefrigeratorBuilt-In Gas RangeBuilt-In RefrigeratorDishwasherDisposalGas CooktopGas OvenGas RangeGas Water HeaterIce MakerIndoor GrillMicrowaveConvection OvenDouble OvenVented Exhaust FanWine Cooler
Cooling 
Ceiling Fan(s)Central AirElectricZoned
Fireplace 
Yes
Fireplace Features 
GasGas StarterLibraryLiving RoomMetalOutsideStoneGas Log
Fireplaces 
3
Flooring 
HardwoodMarbleStone
Heating 
Exhaust FanCentralFireplace(s)Natural GasZoned
Interior 
Built-in FeaturesChandelierDouble VanityEat-in KitchenElevatorKitchen IslandNatural WoodworkOpen FloorplanPantryVaulted Ceiling(s)Walk-In Closet(s)Wet BarWired for DataHigh Speed InternetSmart HomeWired for Sound
Spa 
Yes
Bath-Half 
Dimensions - 6 x 7Level - First
Bedroom 
Dimensions - 20 x 12Level - SecondFeatures - Ceiling Fan(s), Walk-In Closet(s)
Breakfast Room 
Dimensions - 21 x 7Level - First
Dining Room 
Dimensions - 17 x 21Level - First
Family Room 
Dimensions - 26 x 20Level - First
Game Room 
Dimensions - 22 x 22Level - Second
Kitchen 
Dimensions - 14 x 20Level - FirstFeatures - Breakfast Bar, Eat-in Kitchen, Pantry
Living Room 
Dimensions - 17 x 21Level - First
Master Bathroom 
Dimensions - 7 x 11Level - Second
Master Bedroom 
Dimensions - 23 x 17Level - SecondFeatures - Walk-In Closet(s)
Utility Room 
Dimensions - 15 x 6Level - Second
Save
Ask
Tour
Hide
Share
Exterior Features
Construction Details 
Stone
Exterior 
Gas GrillRain GuttersLightingOutdoor KitchenPrivate YardOutdoor Grill
Fencing 
Back YardElectricGateWood
Pool Features 
GuniteHeatedIn GroundOutdoor Pool
Roof 
CompositionShingle
Spa 
Yes
Community Features
School District 
Highland Park ISD
Schools
School District
Highland Park ISD
Elementary School
Michael M Boone
Middle School
Unknown
High School
Highland Park
Listing courtesy of Danielle Brasher of Briggs Freeman Sotheby's Int'l dbrasher@briggsfreeman.com


© 2020 North Texas Real Estate Information Systems. All rights reserved. Information is deemed reliable but is not guaranteed accurate by the MLS or NTREIS. The information being provided is for the consumer's personal, non-commercial use, and may not be reproduced, redistributed, or used for any purpose other than to identify prospective properties consumers may be interested in purchasing.
Last checked: 2026-10-13 05:57 PM CDT

Neighborhood & Commute
Source: Walkscore
Disclosure: Community information and market data powered by Constellation Data Labs. Information is deemed reliable but not guaranteed.
Save
Ask
Tour
Hide
Share
linkedin facebook pinterest youtube rss twitter instagram facebook-blank rss-blank linkedin-blank pinterest youtube twitter instagram