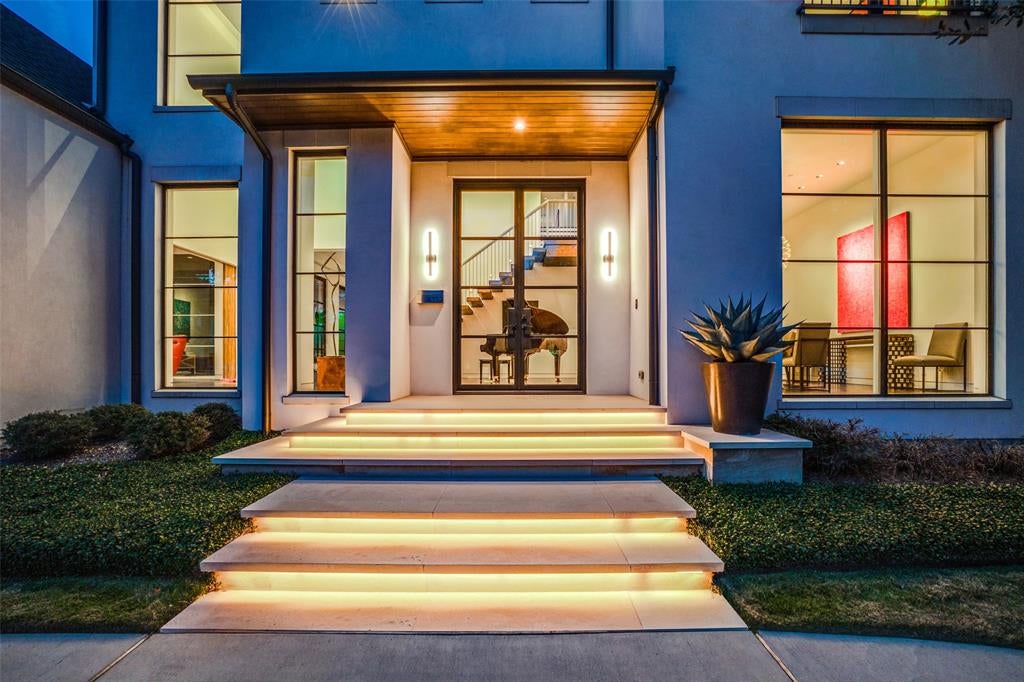
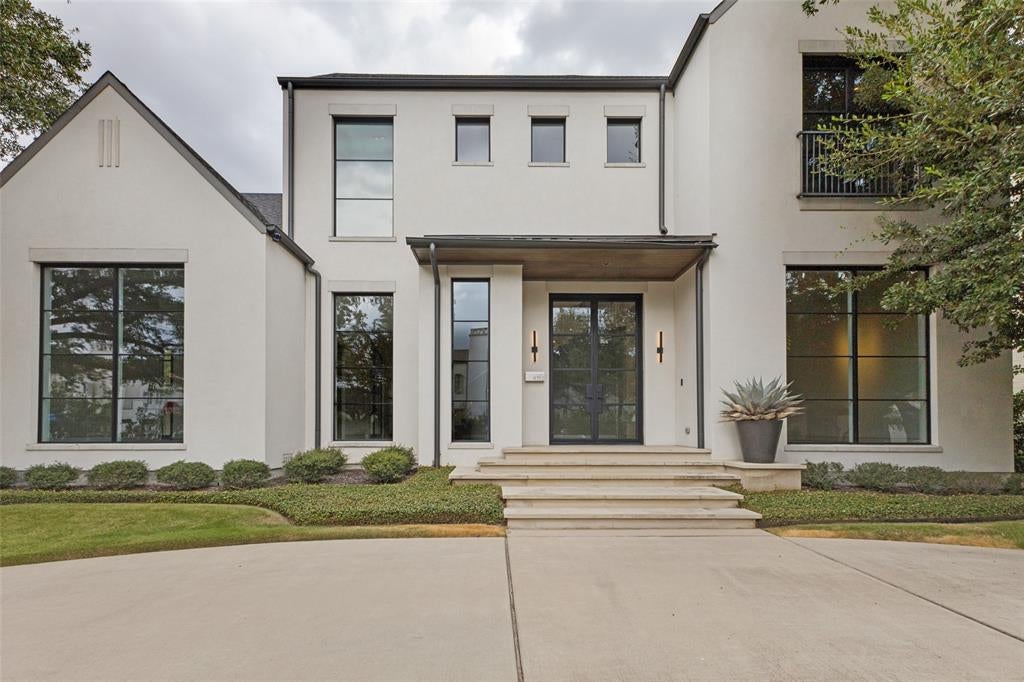
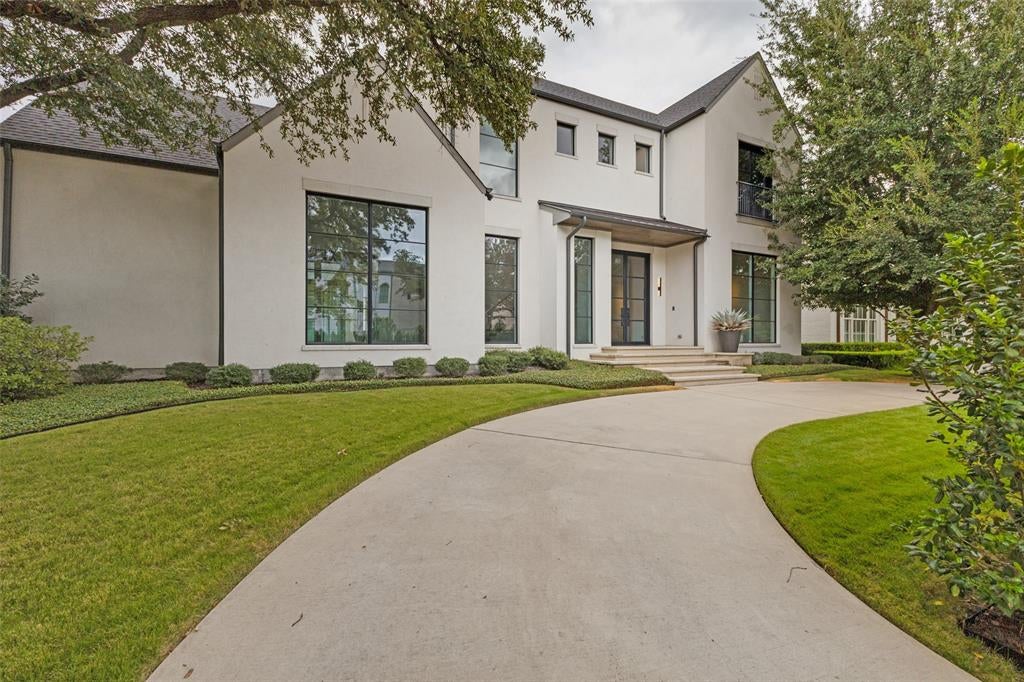
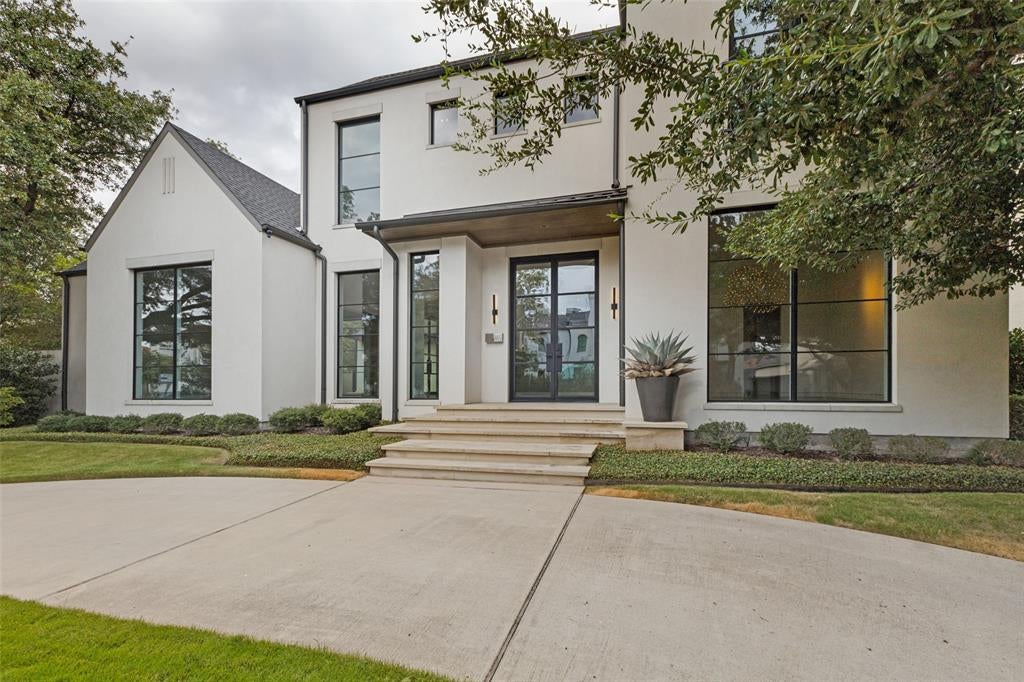
Stunning custom transitional, contemporary home with a serene & private DOWNSTAIRS PRIMARY BEDROOM SUITE. Perfectly positioned on a coveted 85.5ft corner lot in the heart of Highland Park, the home features 5 spacious en-suite bedrooms & 5 full, 2 half luxurious baths. C shaped floor plan offers beautiful views of yard from all rooms downstairs. The open-concept layout boasts a generous family room & nook dining flows into the gourmet chef’s kitchen, equipped with top-of-the-line appliances, a large center island, butler’s pantry, & a walk-in pantry. Adjacent to the kitchen is a glassed wine storage room, perfect for entertaining & collection showcasing. A beautiful lounge, office or 5th bedroom, spacious entry, & formal dining room complete the first floor. Second floor offers 3 secondary bedrooms & 3.5 baths, 2 living areas-back living is an optional gym or office. Attached garage, plus parking pad. Walk to Bradfield Elementary, Highland Park Village, and Fairfax Park.
Save
Ask
Tour
Hide
Share
Listing Snapshot
Price
$32,000
Days On Site
7 Days
Bedrooms
5
Inside Area (SqFt)
6,106 sqft
Total Baths
7
Full Baths
5
Partial Baths
2
Lot Size
0.2804 Acres
Year Built
2016
MLS® Number
21402101
Status
Active
Property Tax
N/A
HOA/Condo/Coop Fees
N/A
Sq Ft Source
N/A
Friends & Family
React
Comment
Invite
No Comments Yet
Did you know? You can invite friends and family to your search. They can join your search, rate and discuss listings with you.
Recent Activity
7 days ago
Listing updated with changes from the MLS®
a week ago
Listing first seen on site
General Features
Acres
0.2804
Attached Garage
Yes
Available on
2026-10-12
Foundation
Pillar/Post/Pier
Garage
Yes
Garage Spaces
2
Green Energy Efficient
Insulation
Lease Term
12 Months
Levels
Two
Parking
Additional ParkingCircular DrivewayDrivewayGarage Door OpenerParking PadAttached
Pets
Call
Property Sub Type
Single Family Residence
Security
Fire Sprinkler SystemSecurity SystemSmoke Detector(s)
Sewer
Public Sewer
Style
Contemporary/Modern
Utilities
Cable Available
Water Source
Public
Interior Features
Appliances
RefrigeratorBuilt-In RefrigeratorDishwasherDisposalGas RangeIce MakerMicrowaveTankless Water HeaterWine Cooler
Cooling
Central Air
Fireplace
Yes
Fireplace Features
BedroomGas StarterGlass DoorsGas Log
Fireplaces
2
Flooring
TileWood
Heating
Electric
Interior
Built-in FeaturesDry BarEat-in KitchenKitchen IslandOpen FloorplanPantryWalk-In Closet(s)Wet BarHigh Speed Internet
Bedroom
Dimensions - 14 x 15Level - Second
Bonus Room
Dimensions - 21 x 13Level - Second
Living Room
Dimensions - 21 x 16Level - Second
Save
Ask
Tour
Hide
Share
Exterior Features
Construction Details
Frame
Fencing
FencedOther
Lot Features
Corner LotIrregular LotLandscaped
Patio And Porch
DeckCovered
Roof
Composition
Community Features
School District
Highland Park ISD
Schools
School District
Highland Park ISD
Elementary School
Bradfield
Middle School
Highland Park
High School
Highland Park
Listing courtesy of Christine McKenny of Allie Beth Allman & Assoc. christine_mckenny@yahoo.com





Did you know? You can invite friends and family to your search. They can join your search, rate and discuss listings with you.