Save
Ask
Tour
Hide
Share
$30,000
New Listing

3548 Bryn Mawr Drive
University Park, TX 75225

For Rent|Single Family Residence|Active
5
Beds
9
Total Baths
5
Full Baths
4
Partial Baths
9,550
SqFt
$3
/SqFt
2009
Built
Subdivision:
UNIVERSITY HEIGHTS
County:
Dallas

Due to the health concerns created by Coronavirus we are offering personal 1-1 online video walkthough tours where possible.
3548 Bryn Mawr Drive3548 Bryn Mawr Drive3548 Bryn Mawr Drive3548 Bryn Mawr Drive
Save
Ask
Tour
Hide
Share

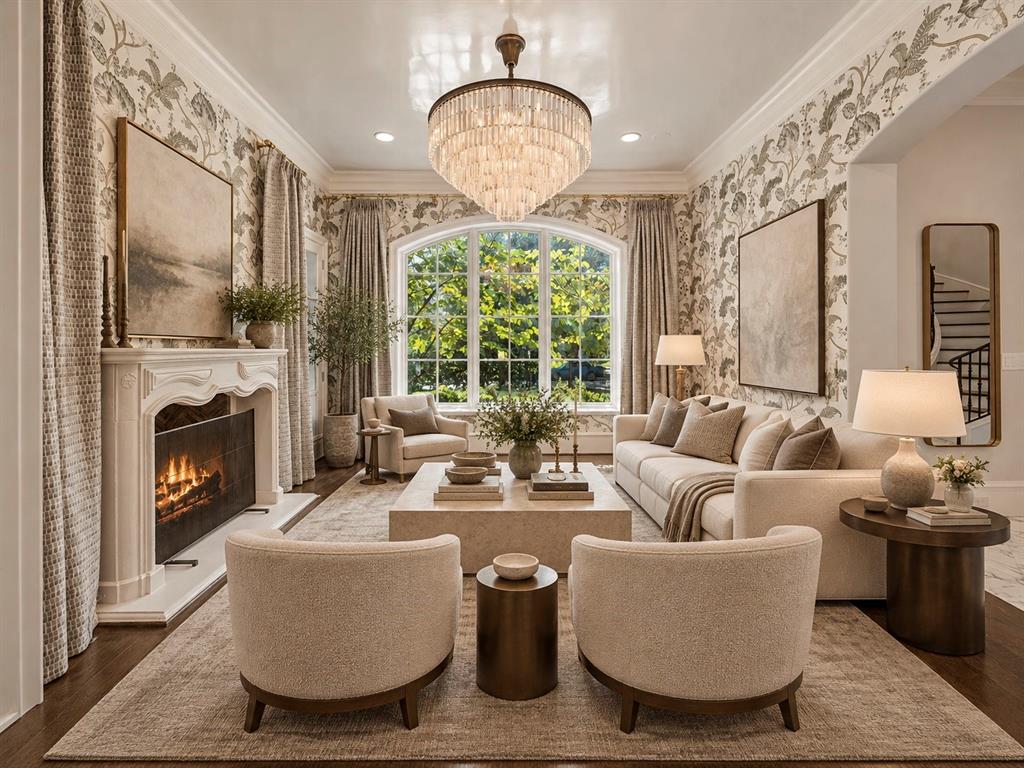
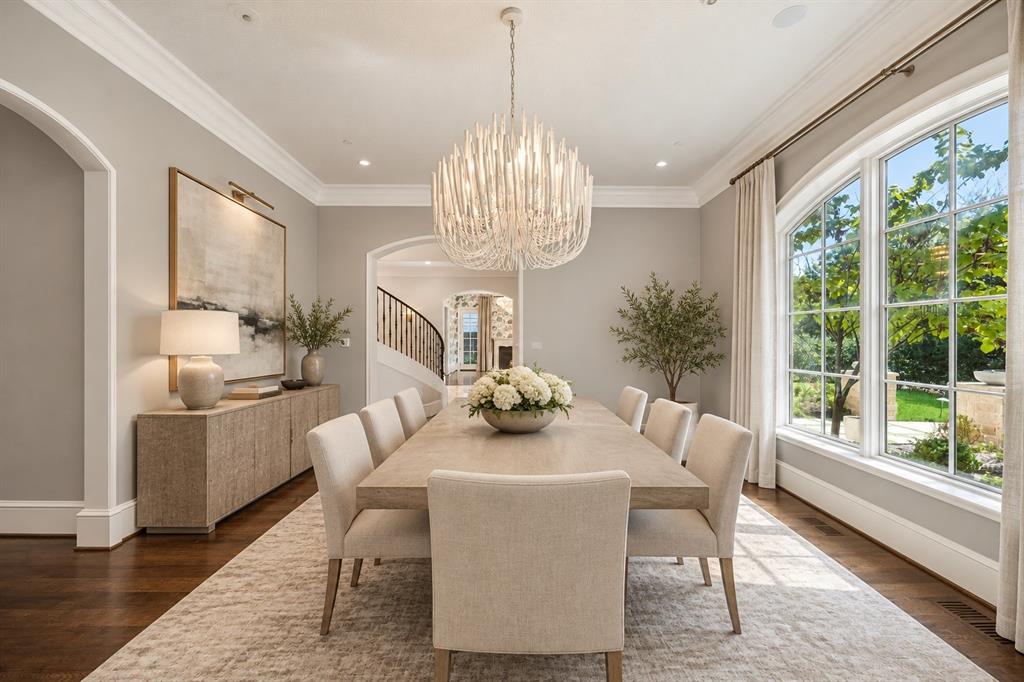
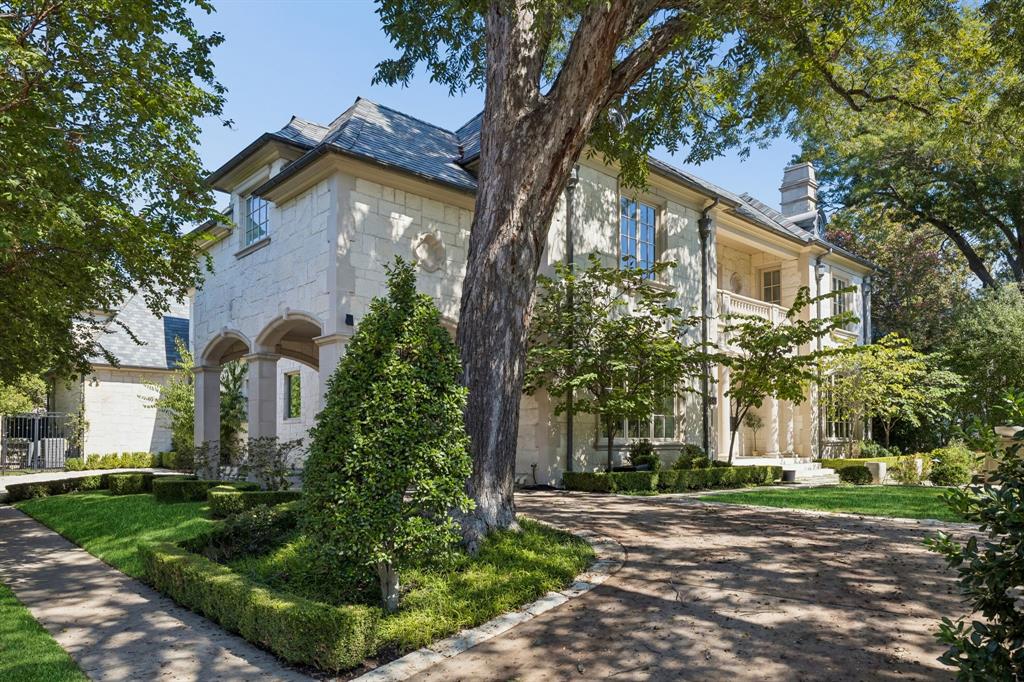
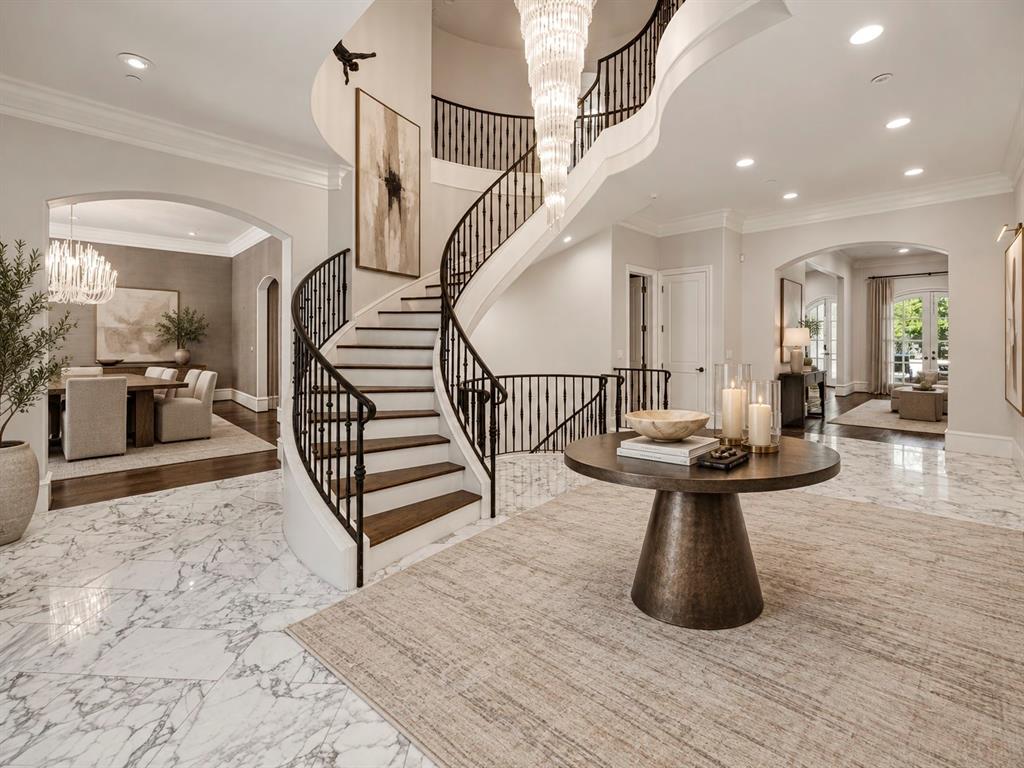
A rare offering in the coveted Fairway of University Park, on an oversized 90x170 lot, this exceptional residence pairs impressive scale with refined design and a level of privacy rarely found in the heart of the Park Cities. Set on a prominent corner lot and beautifully updated, the home spans four levels with five bedrooms, five full baths and four half baths. Eleavator access to basement, first floor and second floor. Sophisticated yet remarkably livable, the interiors balance generous proportions with an effortless sense of warmth. Formal living and dining spaces transition seamlessly into more relaxed gathering areas, while a private office, game room, fitness room, media room, and artfully designed bar create distinct spaces for work, entertaining and everyday living. A dedicated media room, complete with a 120-inch screen and 8K laser projector, delivers a private cinematic experience. The chef’s kitchen serves as the natural center of the home, opening to expansive living areas designed for everything from intimate evenings to large-scale entertaining. Integrated Lutron lighting and whole-home audio provide an elevated layer of technology throughout, while a private elevator provides seamless access to three levels. Two laundry rooms further enhance the home’s thoughtful functionality. Outside, the residence transitions to a private, resort-inspired setting with a pool and generous spaces for outdoor living and entertaining. A whole-home generator, water filtration system, security system and three-car garage complete the home’s extensive amenities. Ideally positioned near parks, premier shopping and dining, and zoned to University Park Elementary, this extraordinary residence offers a rare combination of location, scale and modern sophistication—an exceptional opportunity to experience one of University Park’s most desirable neighborhoods at its finest.

Save
Ask
Tour
Hide
Share
Listing Snapshot
Price 
$30,000
Days On Site 
0 Days
Bedrooms 
5
Inside Area (SqFt) 
9,550 sqft
Total Baths 
9
Full Baths 
5
Partial Baths 
4
Lot Size 
0.332 Acres
Year Built 
2009
MLS® Number 
21406421
Status 
Active
Property Tax 
N/A
HOA/Condo/Coop Fees 
N/A
Sq Ft Source 
N/A
Friends & Family
Recent Activity
3 hours agoListing updated with changes from the MLS®
3 hours agoListing first seen on site
General Features
Acres 
0.332
Attached Garage 
Yes
Available on 
2026-10-13
Garage 
Yes
Garage Spaces 
3
Lease Term 
Negotiable
Levels 
Three Or More
Number Of Stories 
4
Parking 
DrivewayElectric GateGarage Faces RearAttached
Property Sub Type 
Single Family Residence
Sewer 
Public Sewer
Style 
Traditional
Utilities 
Cable Available
Water Source 
Public
Interior Features
Appliances 
RefrigeratorBuilt-In RefrigeratorDishwasherDisposalDryerIce MakerMicrowaveTankless Water HeaterWarming DrawerWasherWine Cooler
Fireplace 
Yes
Fireplace Features 
GasLiving Room
Fireplaces 
3
Flooring 
CarpetHardwoodMarbleTile
Interior 
Built-in FeaturesChandelierEat-in KitchenElevatorKitchen IslandOpen FloorplanPantryWalk-In Closet(s)Wet BarHigh Speed InternetSmart Home
Window Features 
Window Coverings
Bedroom 
Dimensions - 16 x 14Level - SecondFeatures - Walk-In Closet(s)
Den 
Dimensions - 23 x 19Level - First
Dining Room 
Dimensions - 19 x 15Level - First
Game Room 
Dimensions - 38 x 18Level - Third
Kitchen 
Dimensions - 30 x 29Level - First
Laundry 
Dimensions - 10 x 9Level - Second
Living Room 
Dimensions - 15 x 14Level - First
Master Bathroom 
Dimensions - 31 x 18Level - Second
Master Bedroom 
Dimensions - 19 x 19Level - Second
Media Room 
Dimensions - 23 x 17Level - Basement
Office 
Dimensions - 14 x 13Level - First
Wine Cellar 
Dimensions - 5 x 3Level - Basement
Save
Ask
Tour
Hide
Share
Exterior Features
Construction Details 
StoneStone Veneer
Exterior 
BalconyRain GuttersOutdoor Grill
Fencing 
WoodWrought Iron
Lot Features 
Corner LotLandscaped
Patio And Porch 
CoveredPatioTerrace
Pool Features 
HeatedPool/Spa Combo
Roof 
Slate
Windows/Doors 
Window Coverings
Community Features
School District 
Highland Park ISD
Schools
School District
Highland Park ISD
Elementary School
University
Middle School
Highland Park
High School
Highland Park
Listing courtesy of Jill Schrank of Compass RE Texas, LLC. jill.schrank@compass.com


© 2020 North Texas Real Estate Information Systems. All rights reserved. Information is deemed reliable but is not guaranteed accurate by the MLS or NTREIS. The information being provided is for the consumer's personal, non-commercial use, and may not be reproduced, redistributed, or used for any purpose other than to identify prospective properties consumers may be interested in purchasing.
Last checked: 2026-10-13 05:57 PM CDT

Neighborhood & Commute
Source: Walkscore
Disclosure: Community information and market data powered by Constellation Data Labs. Information is deemed reliable but not guaranteed.
Save
Ask
Tour
Hide
Share
linkedin facebook pinterest youtube rss twitter instagram facebook-blank rss-blank linkedin-blank pinterest youtube twitter instagram