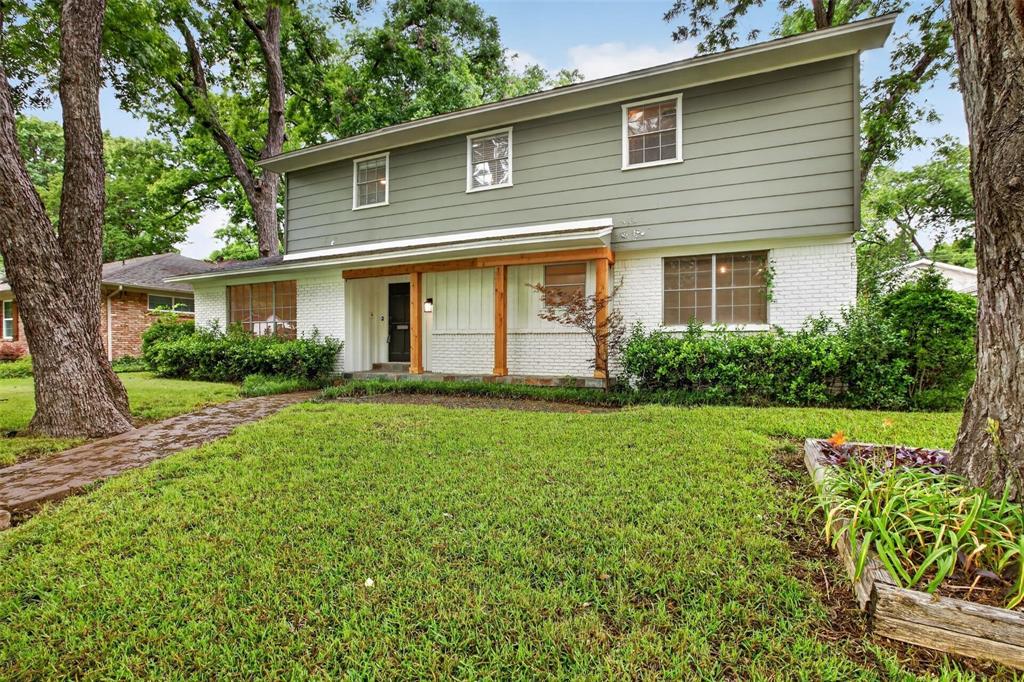
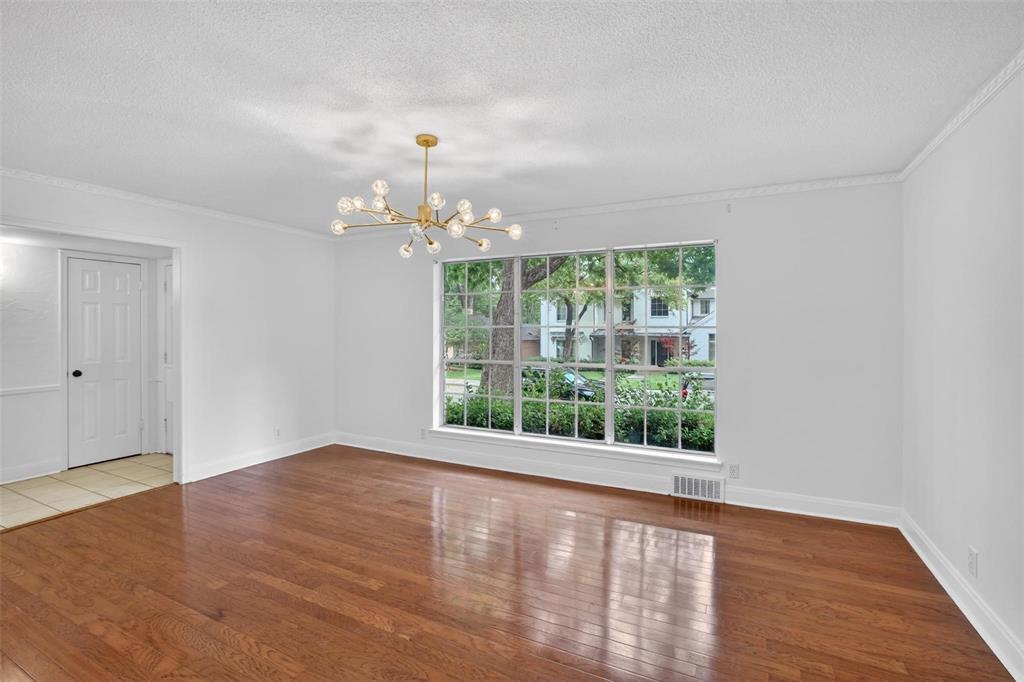
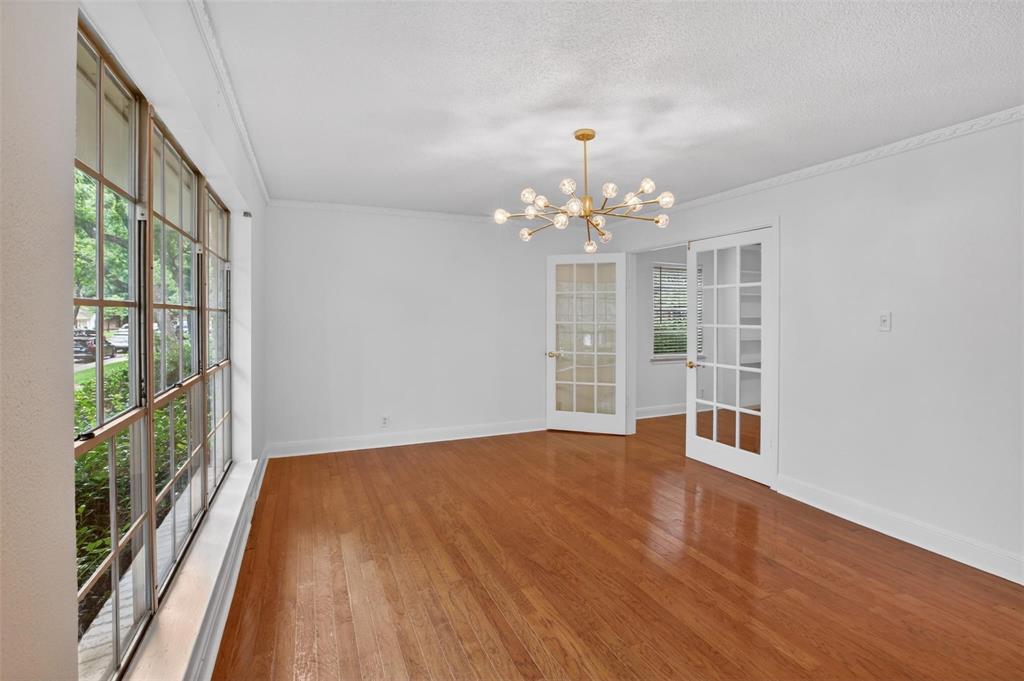
WE ARE BACK! Seller is motivated and ready to talk! Bring your offer! This four-bedroom, 2.5-bathroom home sits in the highly sought-after Lake Highlands area, within the White Rock Elementary attendance zone. The seller has also secured a CMG Home Loans List & Lock Program, allowing a rate buy-down to approximately 6.25% (subject to market rates, must use preferred lender), meaningful monthly savings for the right buyer. Move-in ready with exceptional upside: whether you’re drawn to a light refresh or a full transformation, this home offers a flexible layout and blank-canvas potential in a neighborhood where custom rebuilds and renovations are already reshaping the streetscape. With an accepted offer, the seller has budgeted for new flooring in the living room and kitchen, plus a freshly painted living room ceiling, so you can make it your own from day one. Ideally located near top-rated schools, parks, trails, dining, shopping, and easy access to major thoroughfares. Priced to sell and seller is open to reasonable offers
Save
Ask
Tour
Hide
Share
Listing Snapshot
Price
$950,000
Days On Site
0 Days
Bedrooms
4
Inside Area (SqFt)
2,954 sqft
Total Baths
3
Full Baths
2
Partial Baths
1
Lot Size
0.204 Acres
Year Built
1963
MLS® Number
21407549
Status
Active Under Contract
Property Tax
$18,962
HOA/Condo/Coop Fees
N/A
Sq Ft Source
N/A
Friends & Family
React
Comment
Invite
No Comments Yet
Did you know? You can invite friends and family to your search. They can join your search, rate and discuss listings with you.
Recent Activity
3 hours ago
Listing updated with changes from the MLS®
22 hours ago
Listing first seen on site
General Features
Acres
0.204
Attached Garage
Yes
Foundation
Slab
Garage
Yes
Garage Spaces
2
Levels
Two
Parking
Alley AccessDrivewayGarageGarage Door OpenerGarage Faces RearAttached
Property Sub Type
Single Family Residence
Security
Smoke Detector(s)
Sewer
Public Sewer
Special Circumstances
Standard
Style
Traditional
Utilities
Cable Available
Water Source
Public
Interior Features
Appliances
Trash CompactorDishwasherDisposalElectric RangeElectric Water HeaterMicrowaveRefrigeratorVented Exhaust Fan
Cooling
Ceiling Fan(s)Central AirElectric
Fireplace
Yes
Fireplace Features
GasWood Burning
Fireplaces
1
Flooring
CarpetCeramic TileWood
Heating
Exhaust FanCentralElectric
Interior
Eat-in KitchenKitchen IslandPantryVaulted Ceiling(s)Walk-In Closet(s)Wet Bar
Bedroom
Dimensions - 11 x 9Level - SecondFeatures - Walk-In Closet(s)
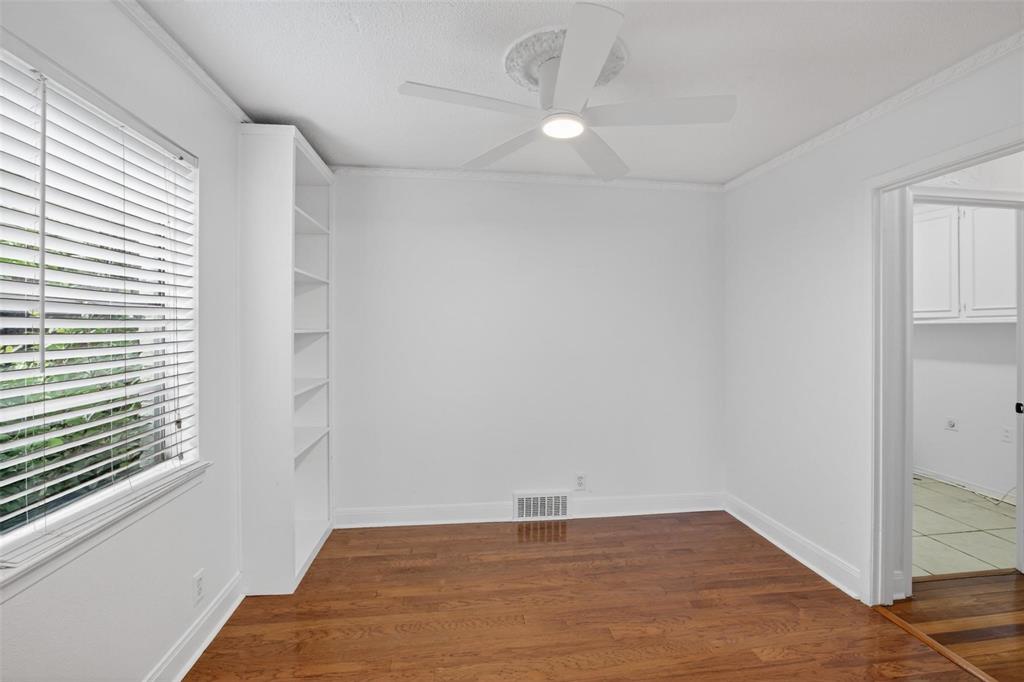
Breakfast Room
Dimensions - 10 x 6Level - First
Den
Dimensions - 22 x 11Level - First
Dining Room
Dimensions - 17 x 11Level - First
Kitchen
Dimensions - 12 x 13Level - FirstFeatures - Eat-in Kitchen, Kitchen Island, Pantry
Living Room
Dimensions - 29 x 19Level - FirstFeatures - Ceiling Fan(s)





Did you know? You can invite friends and family to your search. They can join your search, rate and discuss listings with you.