Save
Ask
Tour
Hide
Share
$28,000
16 Days On Site

1918 Olive Street 1902
Dallas, TX 75201

For Rent|Condominium|Active
2
Beds
3
Total Baths
2
Full Baths
1
Partial Bath
4,998
SqFt
$6
/SqFt
2014
Built
Subdivision:
Museum Tower
County:
Dallas

Due to the health concerns created by Coronavirus we are offering personal 1-1 online video walkthough tours where possible.

1918 Olive Street 19021918 Olive Street 19021918 Olive Street 19021918 Olive Street 1902
Save
Ask
Tour
Hide
Share

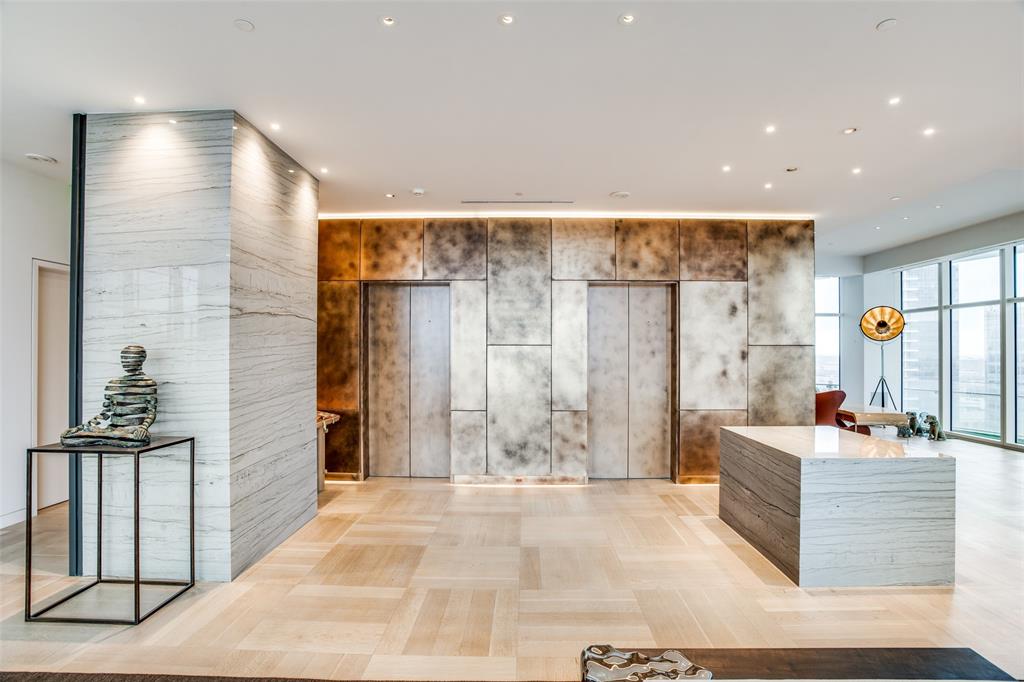
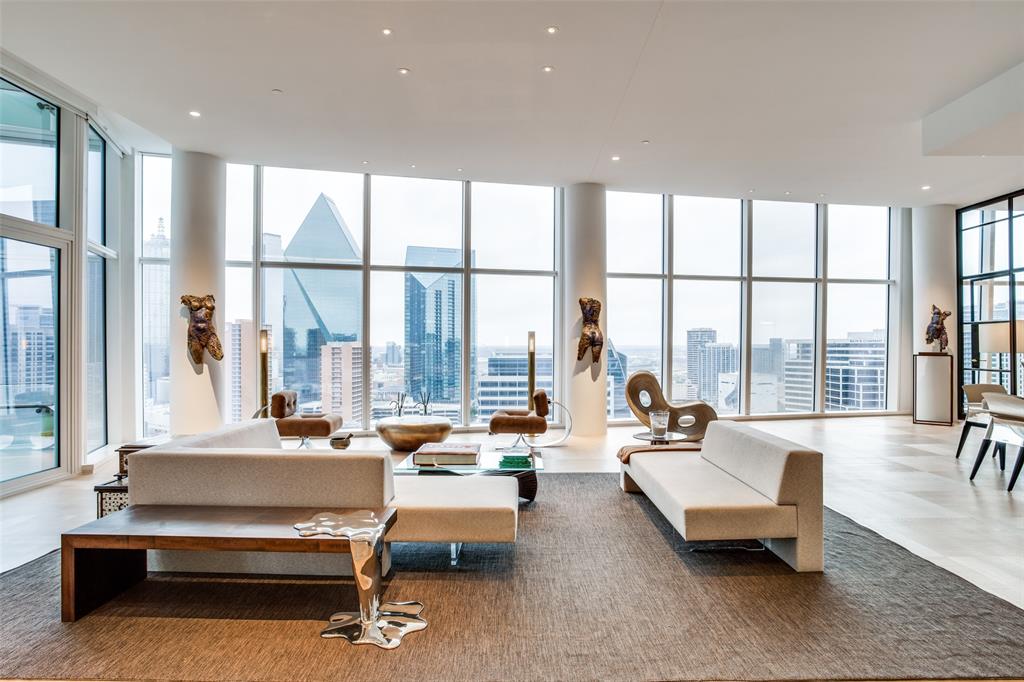
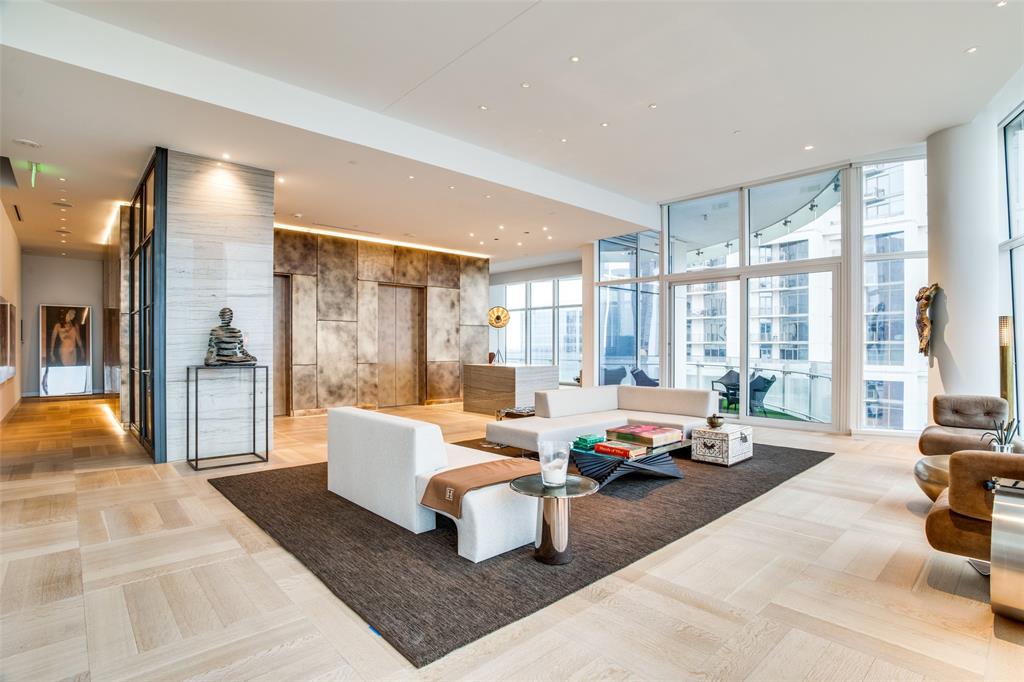
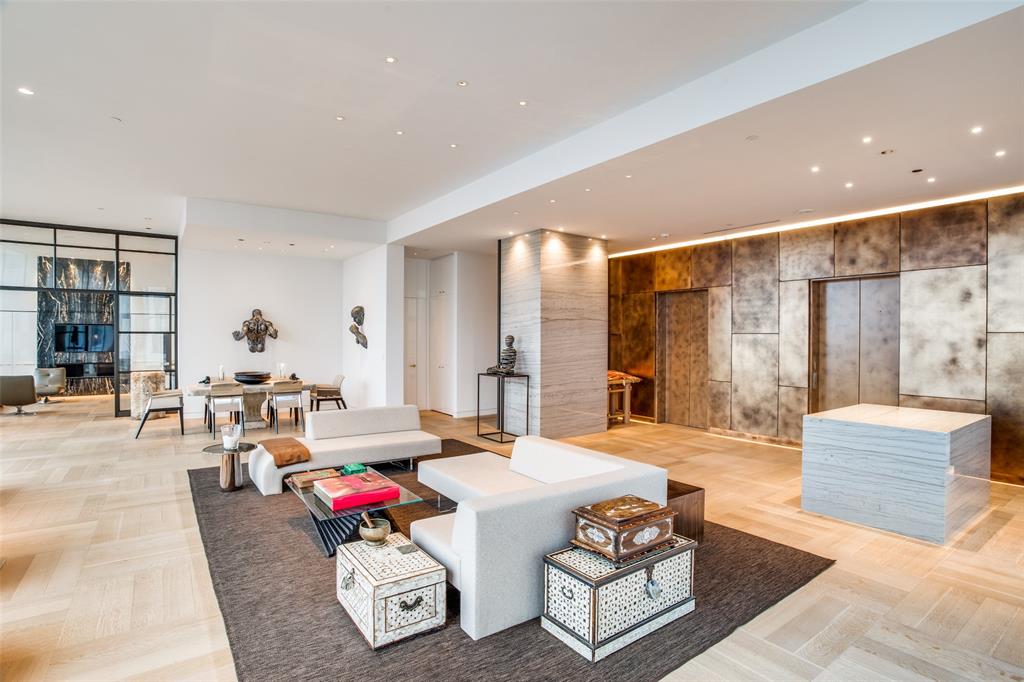
Rare opportunity to live in one of the most spectacular homes inside one of the most iconic buildings in Dallas. Open, airy and light filled, this exquisitely finished half floor home delivers clean lines, 12 ft Penthouse ceiling heights, and exceptional custom finishes throughout. Experience the serenity of sunrise over the Arts District to the drama of the evening city light show overlooking scenic gardens and parks. Direct elevator access guides you into an oversized Living Room with an anchoring sophisticated Bronze Wall. The Bulthaup kitchen is warm and inviting with a gas burning fireplace. 2 oversized bedrooms, full slabbed marble baths, custom powder room, Skyroom with extra office space, huge custom closets and a Crestron System are just a few of the highlights. At just under 5000 sq ft, this home entertains grandly yet provides a comforting and warm space to come home to every day. Pets on a case by case basis.

Save
Ask
Tour
Hide
Share
Listing Snapshot
Price 
$28,000
Days On Site 
16 Days
Bedrooms 
2
Inside Area (SqFt) 
4,998 sqft
Total Baths 
3
Full Baths 
2
Partial Baths 
1
Lot Size 
N/A
Year Built 
2014
MLS Number 
21410489
Status 
Active
Property Tax 
N/A
HOA/Condo/Coop Fees 
$6,998 monthly
Sq Ft Source 
N/A
Friends & Family
Recent Activity
2 weeks agoListing updated with changes from the MLS
2 weeks agoListing first seen on site
General Features
Attached Garage 
Yes
Available on 
2026-12-07
Foundation 
Other
Garage 
Yes
Garage Spaces 
3
Green Energy Efficient 
Thermostat
Lease Term 
12 Months
Levels 
One
Number Of Stories 
1
Parking 
AssignedBasementUndergroundAttached
Pets 
Call
Property Sub Type 
Condominium
Security 
Carbon Monoxide Detector(s)Fire AlarmFirewall(s)Gated CommunityKey Card EntrySmoke Detector(s)Other
Sewer 
Public Sewer
Style 
Contemporary/Modern
Utilities 
Cable Available
Water Source 
Public
Interior Features
Appliances 
RefrigeratorBuilt-In RefrigeratorDishwasherDisposalGas CooktopIce MakerConvection OvenVented Exhaust Fan
Cooling 
Zoned
Fireplace 
Yes
Fireplace Features 
GasGas StarterKitchenStone
Fireplaces 
1
Flooring 
StoneWood
Heating 
Exhaust FanZoned
Interior 
Built-in FeaturesDouble VanityDry BarElevatorKitchen IslandOpen FloorplanWalk-In Closet(s)Wired for DataHigh Speed InternetSmart HomeWired for Sound
Spa 
Yes
Den 
Dimensions - 24 x 14Level - First
Dining Room 
Dimensions - 23 x 11Level - First
Guest Suite 
Dimensions - 16 x 24Level - First
Kitchen 
Dimensions - 24 x 16Level - First
Living Room 
Dimensions - 32 x 22Level - First
Master Bathroom 
Dimensions - 24 x 10Level - First
Master Bedroom 
Dimensions - 24 x 16Level - First
Office 
Dimensions - 11 x 8Level - First
Utility Room 
Dimensions - 14 x 9Level - First
Save
Ask
Tour
Hide
Share
Exterior Features
Construction Details 
StoneOther
Exterior 
Balcony
Pool Features 
HeatedIn GroundOutdoor Pool
Roof 
Other
Spa 
Yes
Community Features
Association Fee 
$6998.0
Association Fee Frequency 
Monthly
Community Features 
Gated
School District 
Dallas ISD
Schools
School District
Dallas ISD
Elementary School
Milam
Middle School
Spence
High School
North Dallas
Listing courtesy of Missy Woehr of Compass RE Texas, LLC. missy.woehr@compass.com


© 2020 North Texas Real Estate Information Systems. All rights reserved. Information is deemed reliable but is not guaranteed accurate by the MLS or NTREIS. The information being provided is for the consumer's personal, non-commercial use, and may not be reproduced, redistributed, or used for any purpose other than to identify prospective properties consumers may be interested in purchasing.
Last checked: 2026-10-30 02:19 AM CDT

Neighborhood & Commute
Source: Walkscore
Disclosure: Community information and market data powered by Constellation Data Labs. Information is deemed reliable but not guaranteed.
Save
Ask
Tour
Hide
Share
linkedin facebook pinterest youtube rss twitter instagram facebook-blank rss-blank linkedin-blank pinterest youtube twitter instagram