Save
Ask
Tour
Hide
Share
$30,000
20 Days On Site

4120 Cochran Chapel Road
Dallas, TX 75209

For Rent|Single Family Residence|Active
5
Beds
7
Total Baths
5
Full Baths
2
Partial Baths
8,044
SqFt
$4
/SqFt
2006
Built
Subdivision:
Maffett Love & Isner Sub
County:
Dallas

Due to the health concerns created by Coronavirus we are offering personal 1-1 online video walkthough tours where possible.
4120 Cochran Chapel Road4120 Cochran Chapel Road4120 Cochran Chapel Road4120 Cochran Chapel Road
Save
Ask
Tour
Hide
Share

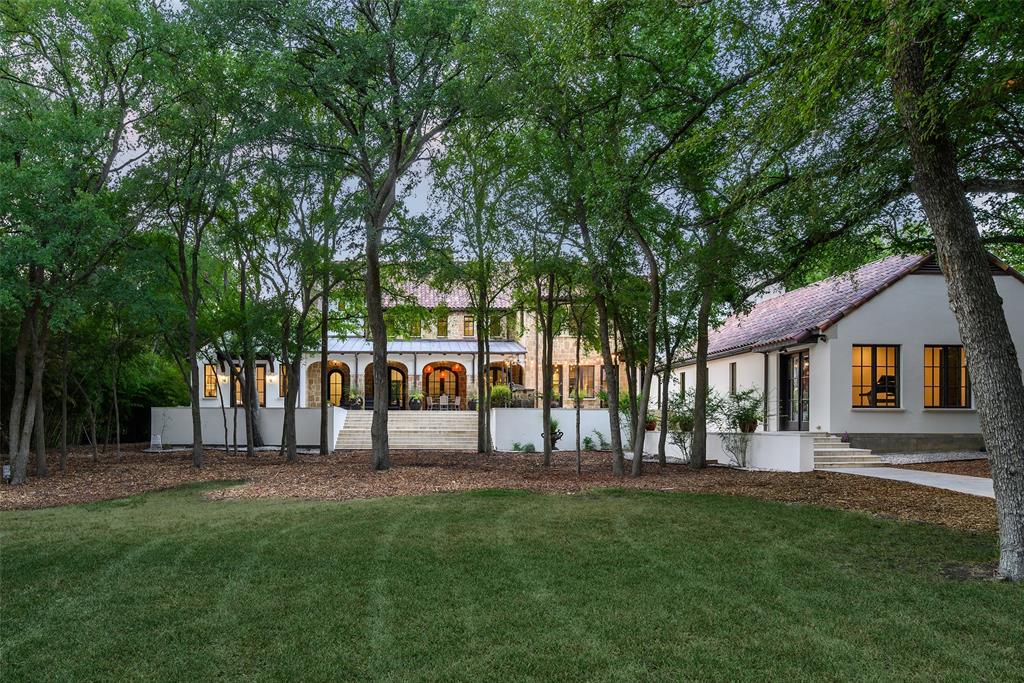
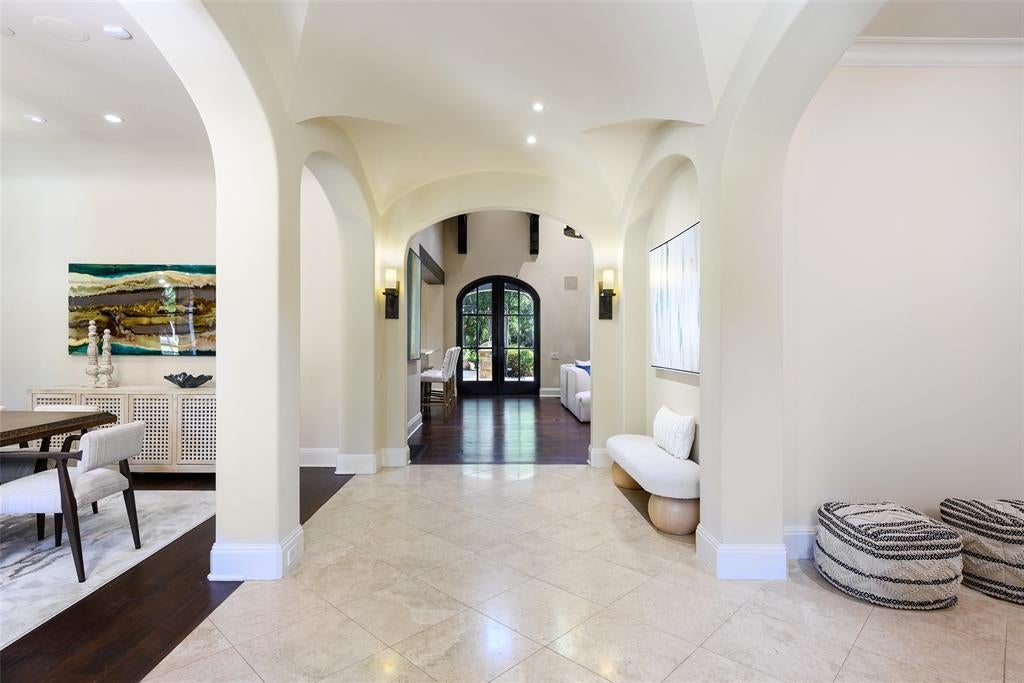
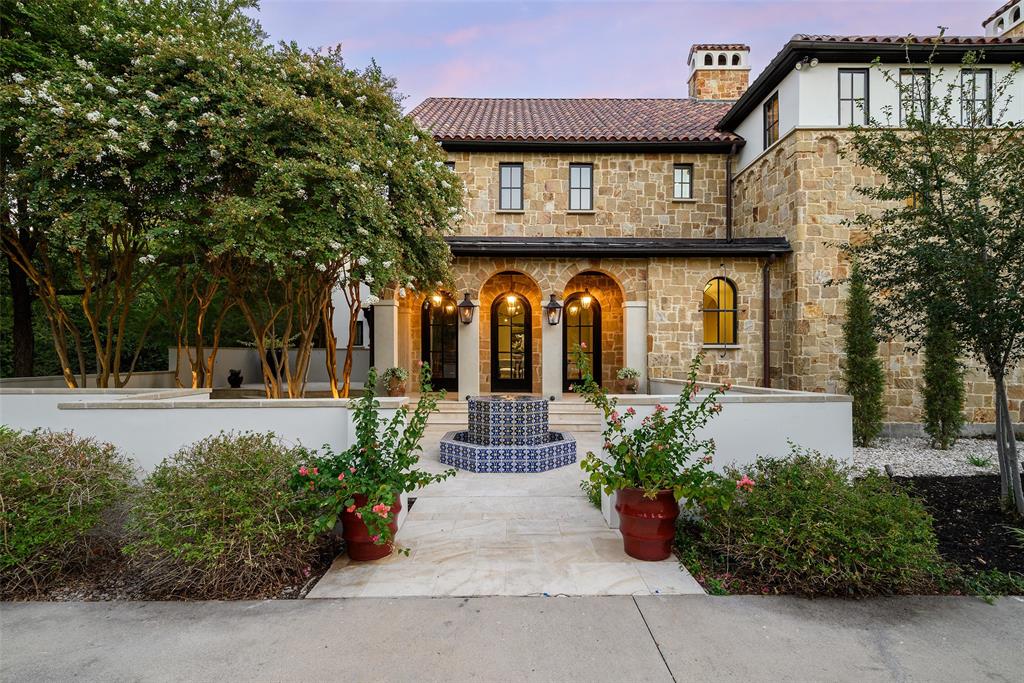
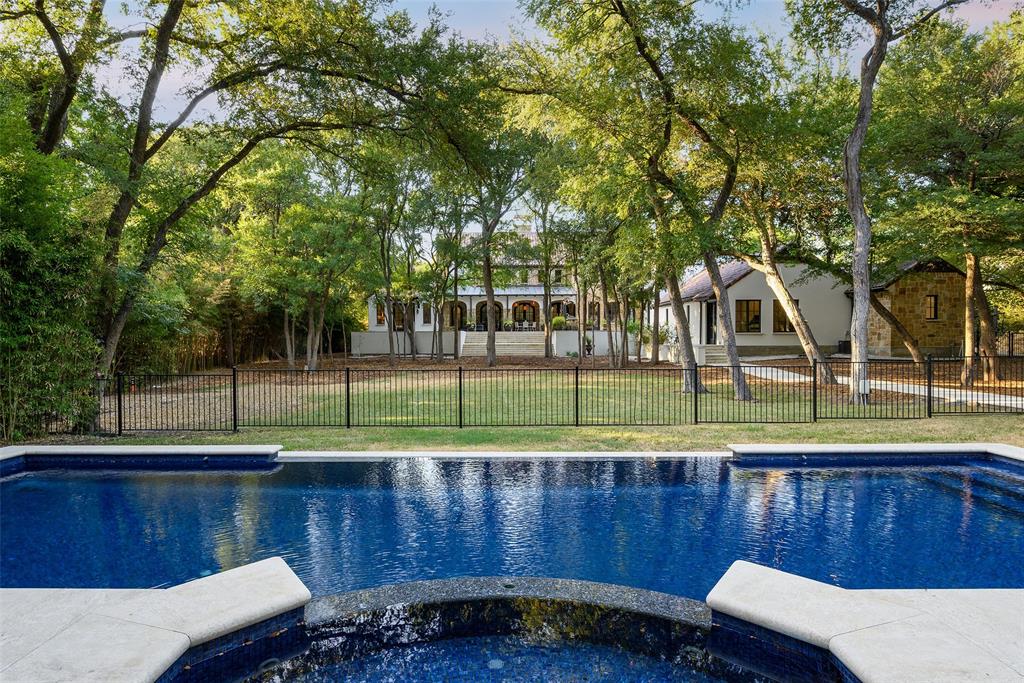
Experience an extraordinary lifestyle in this architecturally significant Bluffview estate, a private sanctuary set on 3 secluded acres along Bachman Creek in the heart of Dallas. Designed by renowned architect William Briggs and completed in 2008, this exceptional residence offers more than 8,600 square feet of refined living, surrounded by professionally designed landscapes by Glenn Bonick. A rare combination of timeless architecture, sophisticated amenities, and unparalleled privacy creates an exceptional living experience. The main residence features 5 ensuite bedrooms, including a luxurious downstairs primary retreat with vaulted ceiling, fireplace, and tranquil views of the grounds. The spa-inspired primary bath offers an oversized copper soaking tub, heated floors and steam shower. Elegant formal spaces complement everyday living areas, while the lower level provides an exceptional setting for entertaining, complete with a billiards room, tasting area, fireplace, and refrigerated 2,000-bottle wine cellar. The gourmet kitchen is beautifully appointed with an expansive center island, butler's and walk-in pantries, dual Sub-Zero refrigerators, dual sinks, pot-filler, two dishwashers, and a six-burner Wolf range. Outdoor living takes center stage with open and covered patios for al-fresco dining, a stunning mosaic-tile pool featuring dual tanning ledges, infinity edge, and spa. A detached cabana with kitchenette and full bath overlooks the pool, while a distinctive pergola creates an intimate setting for relaxation. The covered outdoor living pavilion, complete with fireplace, generous seating, and outdoor kitchen, provides year-round enjoyment overlooking the beautifully landscaped grounds and natural beauty of Bachman Creek. Additional amenities include a four-car garage, abundant guest parking, dual EV chargers, backup generator, whole-home water filtration, 18,000-gallon rainwater irrigation cistern, and Control4 home automation.

Save
Ask
Tour
Hide
Share
Listing Snapshot
Price 
$30,000
Days On Site 
20 Days
Bedrooms 
5
Inside Area (SqFt) 
8,044 sqft
Total Baths 
7
Full Baths 
5
Partial Baths 
2
Lot Size 
3 Acres
Year Built 
2006
MLS Number 
21423970
Status 
Active
Property Tax 
N/A
HOA/Condo/Coop Fees 
N/A
Sq Ft Source 
N/A
Friends & Family
Recent Activity
3 weeks agoListing updated with changes from the MLS
3 weeks agoListing first seen on site
General Features
Acres 
3
Attached Garage 
Yes
Available on 
2026-10-30
Foundation 
Pillar/Post/Pier
Garage 
Yes
Garage Spaces 
4
Lease Term 
Negotiable
Levels 
Three Or More
Parking 
Additional ParkingDrivewayAttached
Pets 
Breed RestrictionsNumber Limit
Property Sub Type 
Single Family Residence
Sewer 
Public Sewer
Style 
MediterraneanTraditional
Water Source 
Public
Interior Features
Appliances 
RefrigeratorBuilt-In RefrigeratorDishwasherGas RangeMicrowaveWarming Drawer
Cooling 
Central AirZoned
Fireplace 
Yes
Fireplace Features 
Family RoomLiving RoomOutsideRecreation Room
Fireplaces 
5
Flooring 
StoneWood
Heating 
CentralZoned
Interior 
Kitchen IslandSmart HomeWired for Sound
Basement 
Dimensions - 29 x 18Level - Basement
Bedroom 
Dimensions - 15 x 12Level - SecondFeatures - Walk-In Closet(s)
Bonus Room 
Dimensions - 17 x 10Level - First
Breakfast Room 
Dimensions - 17 x 12Level - First
Dining Room 
Dimensions - 17 x 14Level - First
Game Room 
Dimensions - 20 x 12Level - Second
Kitchen 
Dimensions - 17 x 14Level - FirstFeatures - Breakfast Bar, Eat-in Kitchen, Kitchen Island
Living Room 
Dimensions - 28 x 20Level - First
Master Bedroom 
Dimensions - 17 x 17Level - FirstFeatures - Walk-In Closet(s)
Office 
Dimensions - 16 x 14Level - First
Wine Cellar 
Dimensions - 22 x 8Level - Basement
Save
Ask
Tour
Hide
Share
Exterior Features
Construction Details 
StoneStucco
Exterior 
Outdoor Grill
Fencing 
Chain LinkWrought IronNone
Lot Features 
Interior LotMany TreesWaterfront
Pool Features 
CabanaIn Ground
Roof 
MetalSpanish Tile
Waterfront 
Yes
Waterfront Features 
Creek
Community Features
School District 
Dallas ISD
Financing Terms Available 
Lease Purchase
Schools
School District
Dallas ISD
Elementary School
Polk
Middle School
Medrano
High School
Jefferson
Listing courtesy of Ryan Streiff of Dave Perry Miller Real Estate ryan@daveperrymiller.com


© 2020 North Texas Real Estate Information Systems. All rights reserved. Information is deemed reliable but is not guaranteed accurate by the MLS or NTREIS. The information being provided is for the consumer's personal, non-commercial use, and may not be reproduced, redistributed, or used for any purpose other than to identify prospective properties consumers may be interested in purchasing.
Last checked: 2026-11-19 09:12 PM CST

Neighborhood & Commute
Source: Walkscore
Disclosure: Community information and market data powered by Constellation Data Labs. Information is deemed reliable but not guaranteed.
Save
Ask
Tour
Hide
Share
linkedin facebook pinterest youtube rss twitter instagram facebook-blank rss-blank linkedin-blank pinterest youtube twitter instagram