Save
Ask
Tour
Hide
Share
$6,495,000
1 Day On Site

401 Walker Bend Road
Weatherford, TX 76088

For Sale|Farm|Active
5
Beds
4
Total Baths
3
Full Baths
1
Partial Bath
3,255
SqFt
$1,995
/SqFt
1998
Built
Subdivision:
None
County:
Parker

Due to the health concerns created by Coronavirus we are offering personal 1-1 online video walkthough tours where possible.

401 Walker Bend Road401 Walker Bend Road401 Walker Bend Road401 Walker Bend Road
Save
Ask
Tour
Hide
Share

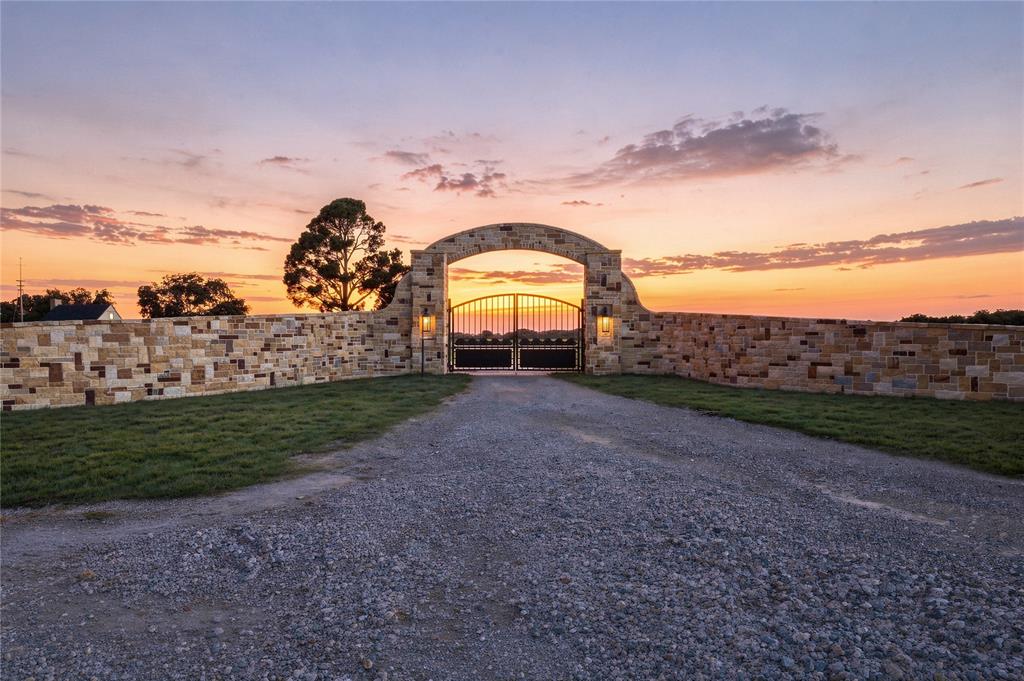
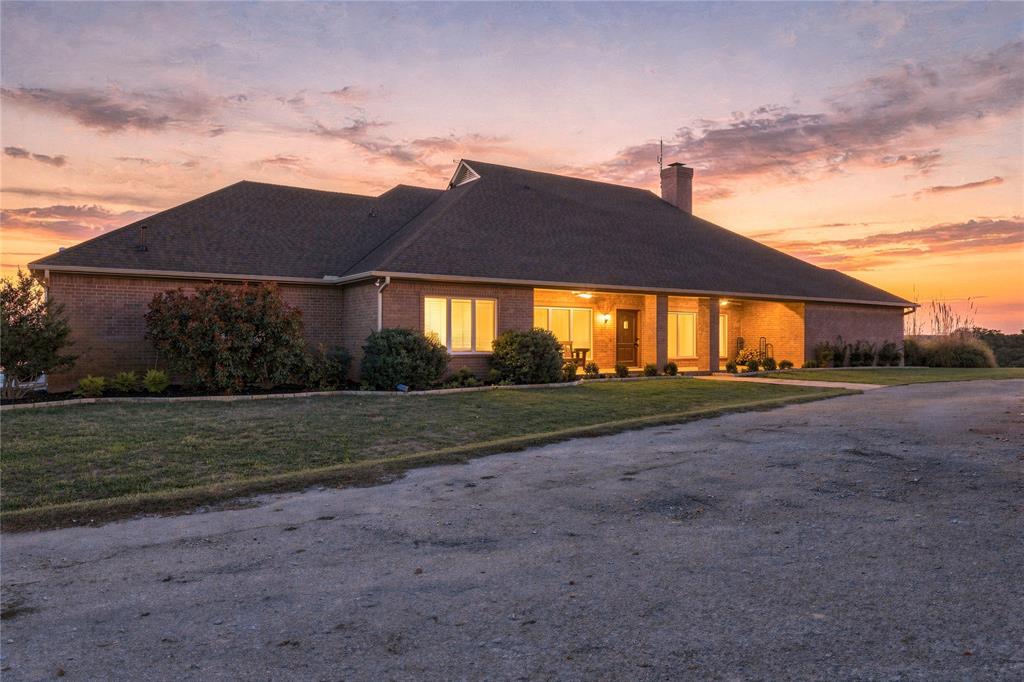
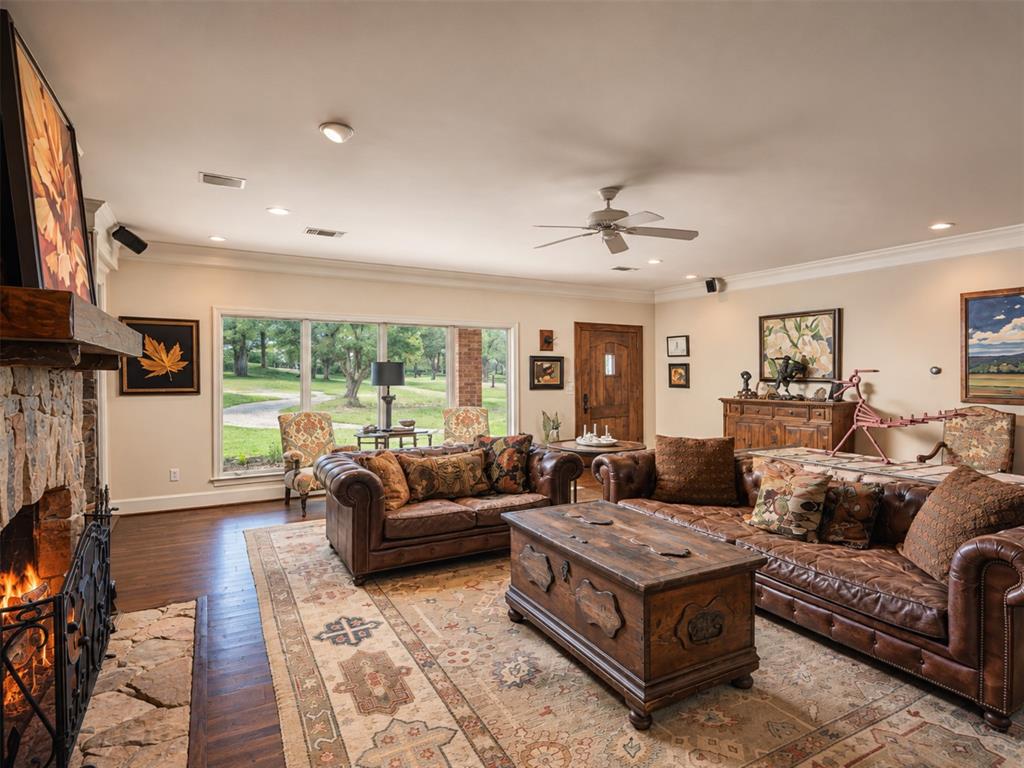
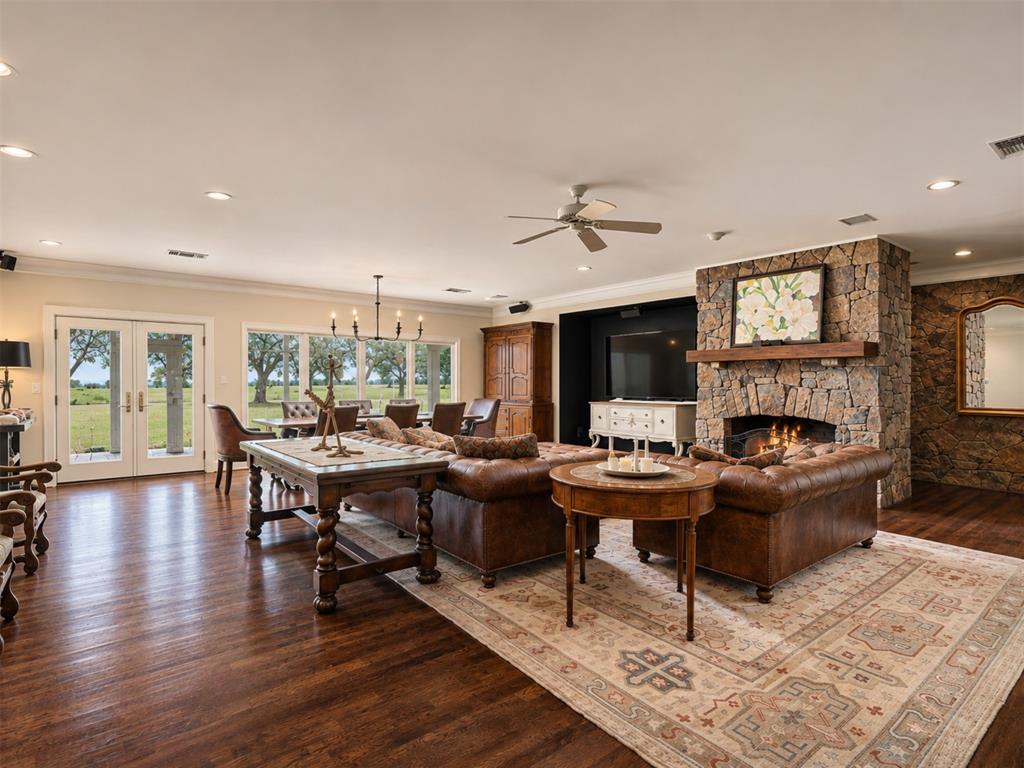
GONE TO TEXAS. Three words that once marked the beginning of a new life. Today, they belong to 190 extraordinary acres in Parker County, where history and natural beauty meet. Welcome to GTT Ranch, where the world slows and the land seems to stretch forever. Rarely does a ranch offer such a marriage of beauty and purpose. More than 125 feet of elevation change rises from fertile, level hayfields through groves of mature oaks to commanding ridges overlooking rolling countryside. The highest ridge remains untouched, offering a remarkable potential future homesite beneath an endless blue horizon. Seven deep ponds, the largest holding an estimated 20 million gallons when full, capture rainfall from the ridges. A live creek, four water wells, and pristine new split rail fencing complement the meticulously maintained hayfields, about 45 acres, which are capable of yielding up to 600 bales per season. A substantial 140' x 33' commodity barn stands ready to support the demands of a working ranch, reflecting the thoughtful stewardship and investment poured into this remarkable land. Above the pastures, the main residence offers enduring craftsmanship, generous living spaces, and a hint of Texas Hill Country. Watch horses graze beyond the pool and spa, or linger in the sunroom as golden light settles over the fields. Beneath the oaks, the cedar and stone Poppy Barn features equestrian space, a personal gym, 2 bedroom full guest casita, a generator, and a dedicated water treatment room with reverse osmosis. Here you can take in the beauty of the surrounding oaks from the back covered patio and balcony. At the head of the ranch stands one of the oldest surviving home in Parker County, a rare piece of history preserved through generations as well as an additional storage barn. Some places are beautiful to look at. Others leave you longing for a life you hadn't yet imagined. Come discover what it means to be Gone to Texas.

Save
Ask
Tour
Hide
Share
Listing Snapshot
Price 
$6,495,000
Days On Site 
1 Day
Bedrooms 
5
Inside Area (SqFt) 
3,255 sqft
Total Baths 
4
Full Baths 
3
Partial Baths 
1
Lot Size 
190.9 Acres
Year Built 
1998
MLS Number 
21431151
Status 
Active
Property Tax 
N/A
HOA/Condo/Coop Fees 
N/A
Sq Ft Source 
N/A
Friends & Family
Recent Activity
17 hours agoListing updated with changes from the MLS
yesterdayListing first seen on site
General Features
Acres 
190.9
Additional Property Use 
AgriculturalCattleCommercialHorsesRanchResidentialSingle FamilyRow CropsLivestockHunting
Attached Garage 
Yes
Foundation 
Slab
Garage 
Yes
Garage Spaces 
2
Levels 
One
Parking 
Additional ParkingCircular DrivewayCoveredDrivewayElectric GateGarageGarage Door OpenerGarage Faces SideGatedKitchen LevelPrivateRV Access/ParkingBoatAttached
Property Sub Type 
Farm
Special Circumstances 
Standard
Style 
Ranch
Utilities 
Cable AvailableElectricity ConnectedElectricity Available
Water Source 
Well
Interior Features
Appliances 
RefrigeratorBuilt-In RefrigeratorDishwasherDisposalGas CooktopDouble Oven
Cooling 
Central Air
Fireplace 
Yes
Fireplace Features 
Gas StarterLiving RoomStone
Fireplaces 
1
Flooring 
CarpetHardwoodTileVaries
Heating 
Central
Interior 
Built-in FeaturesCedar Closet(s)ChandelierDouble VanityEat-in KitchenKitchen IslandOpen FloorplanPantryWalk-In Closet(s)In-Law Floorplan
Spa 
Yes
Bath-Full 
Dimensions - 11 x 6Level - Basement
Bath-Half 
Dimensions - 7 x 5Level - First
Bedroom 
Dimensions - 13 x 11Level - BasementFeatures - Ceiling Fan(s), Walk-In Closet(s)
Dining Room 
Dimensions - 15 x 23Level - First
Kitchen 
Dimensions - 17 x 16Level - FirstFeatures - Breakfast Bar, Eat-in Kitchen, Kitchen Island, Pantry
Laundry 
Dimensions - 9 x 10Level - First
Living Room 
Dimensions - 30 x 23Level - FirstFeatures - Ceiling Fan(s)
Master Bathroom 
Dimensions - 11 x 16Level - First
Master Bedroom 
Dimensions - 20 x 16Level - FirstFeatures - Ceiling Fan(s), Walk-In Closet(s)
Mud Room 
Dimensions - 8 x 10Level - First
Office 
Dimensions - 11 x 8Level - First
Solarium/Sunrm 
Dimensions - 19 x 11Level - First
Save
Ask
Tour
Hide
Share
Exterior Features
Construction Details 
BrickLogSee RemarksOtherStone
Exterior 
Fire PitRain GuttersPrivate EntrancePrivate YardRain Barrel/Cistern(s)Storage
Fencing 
FencedFullGateSplit RailOther
Lot Features 
WoodedAgriculturalMany TreesPastureRolling Slope
Patio And Porch 
Covered
Pool Features 
GuniteIn GroundPool/Spa ComboPrivate
Private Pool 
Yes
Road Frontage 
City Street
Roof 
Composition
Spa 
Yes
Community Features
School District 
Garner ISD
Horse Property 
Tack RoomBarn
Financing Terms Available 
1031 ExchangeCashVA Loan
Horse Allowed 
Yes
Schools
School District
Garner ISD
Elementary School
Garner
Middle School
Garner
High School
Millsap
Listing courtesy of Matt Milligan of Trinity Country Real Estate mmranches@gmail.com


© 2020 North Texas Real Estate Information Systems. All rights reserved. Information is deemed reliable but is not guaranteed accurate by the MLS or NTREIS. The information being provided is for the consumer's personal, non-commercial use, and may not be reproduced, redistributed, or used for any purpose other than to identify prospective properties consumers may be interested in purchasing.
Last checked: 2026-11-18 08:53 PM CST

Neighborhood & Commute
Source: Walkscore
Disclosure: Community information and market data powered by Constellation Data Labs. Information is deemed reliable but not guaranteed.
Save
Ask
Tour
Hide
Share
linkedin facebook pinterest youtube rss twitter instagram facebook-blank rss-blank linkedin-blank pinterest youtube twitter instagram